Note: Reverse plans, wall conversions, foundation conversions, and material lists are prepared on demand. Please allow 1–2 business days for delivery of these files.

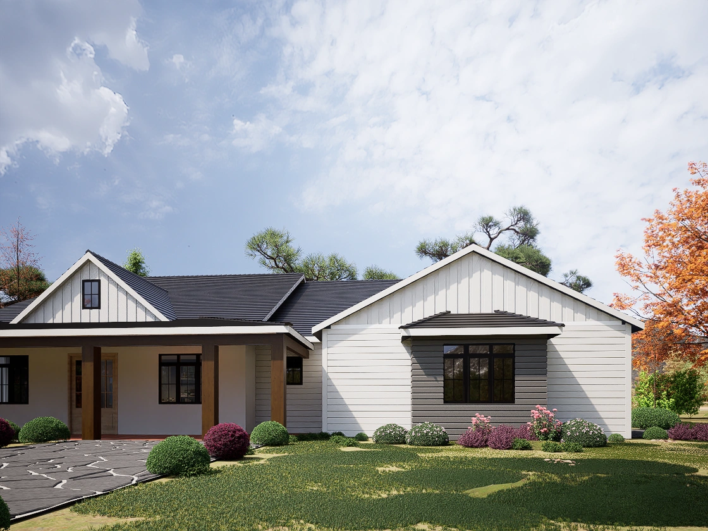

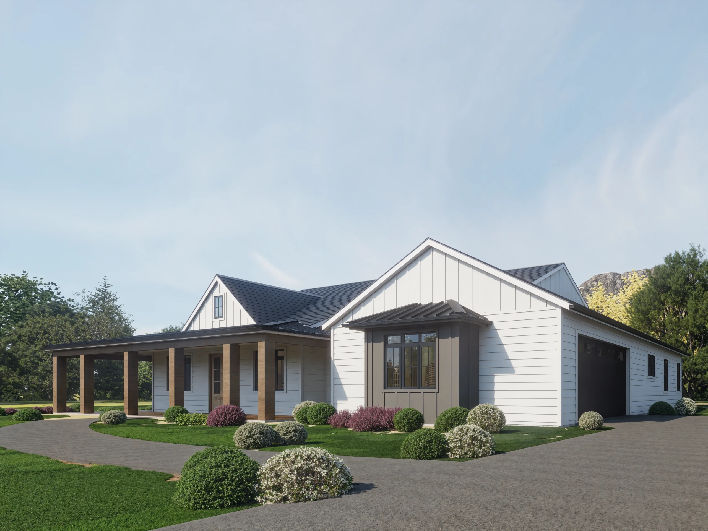
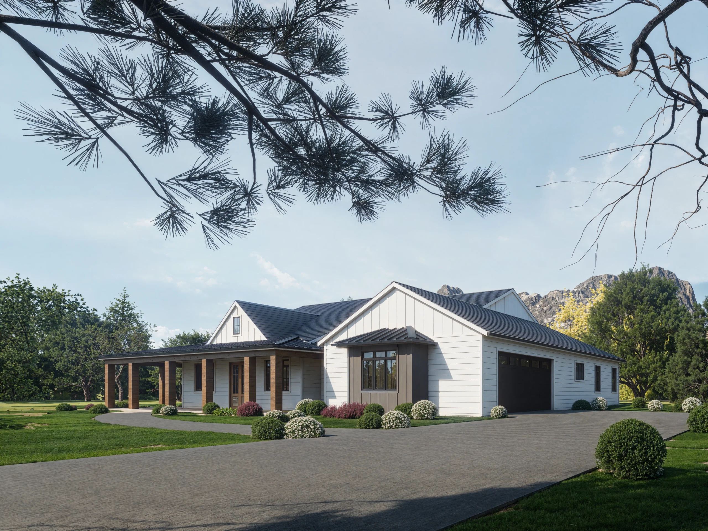

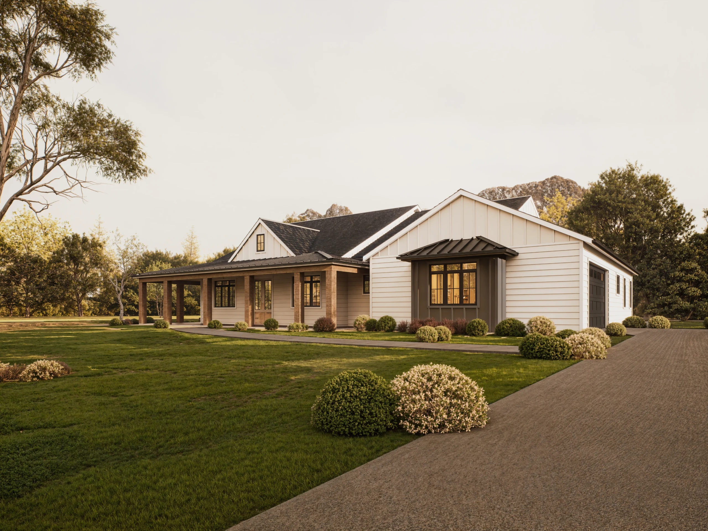


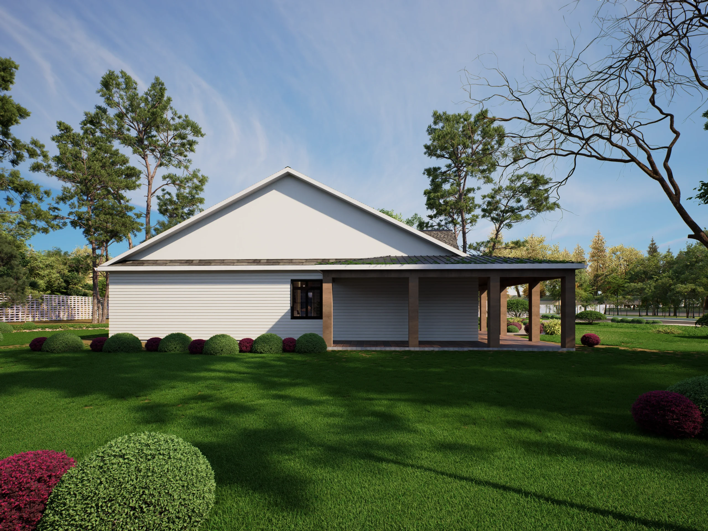
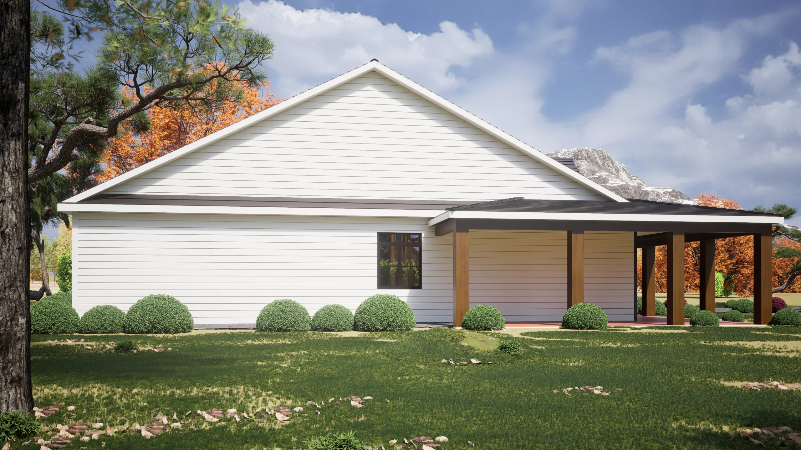
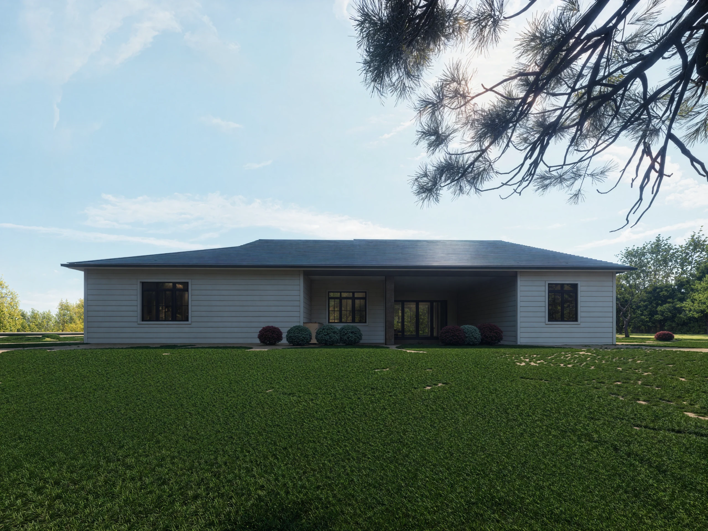
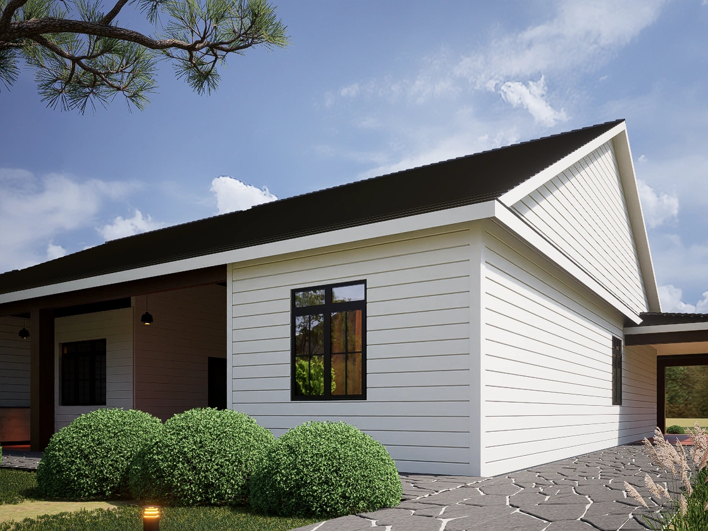
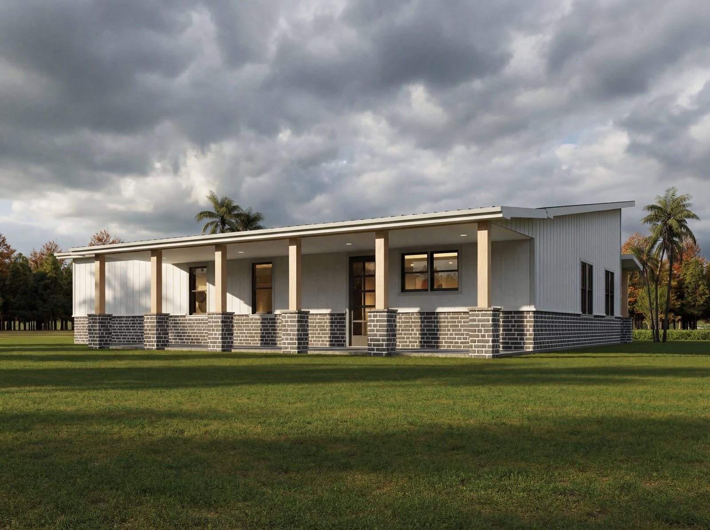
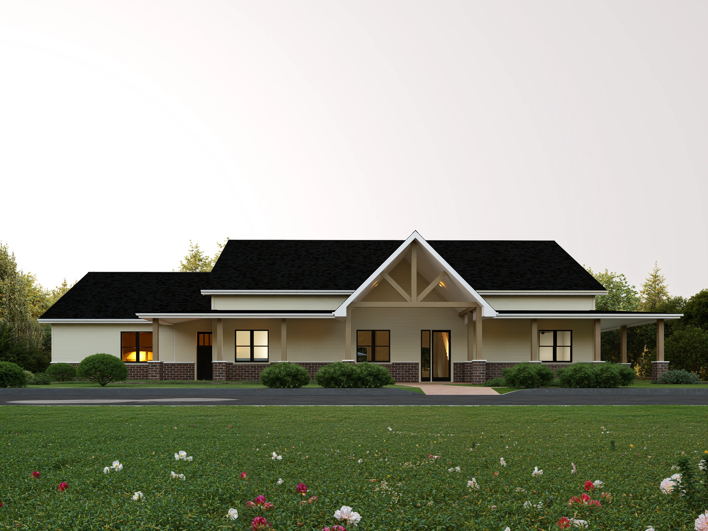
The Quartz Square captures the essence of modern country living with its signature Wrap-Around Porch (46′ x 8′), perfect for enjoying views from multiple angles. The exterior blends crisp white horizontal siding with warm wood columns and a dark metal roof accent, creating a timeless curb appeal.
Key Features:
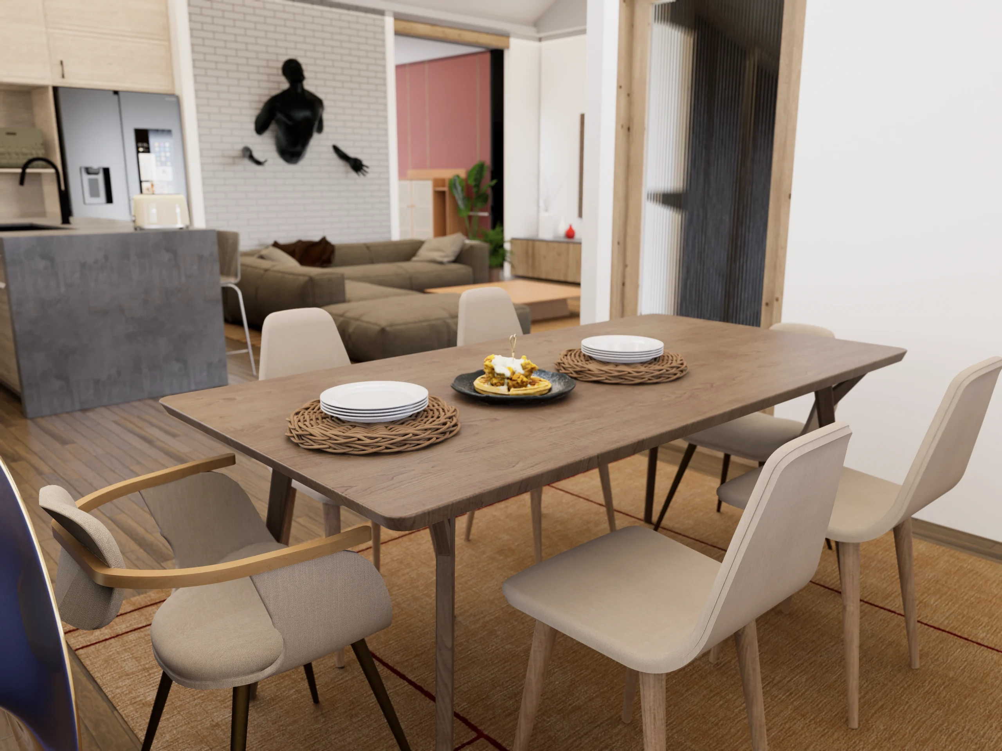

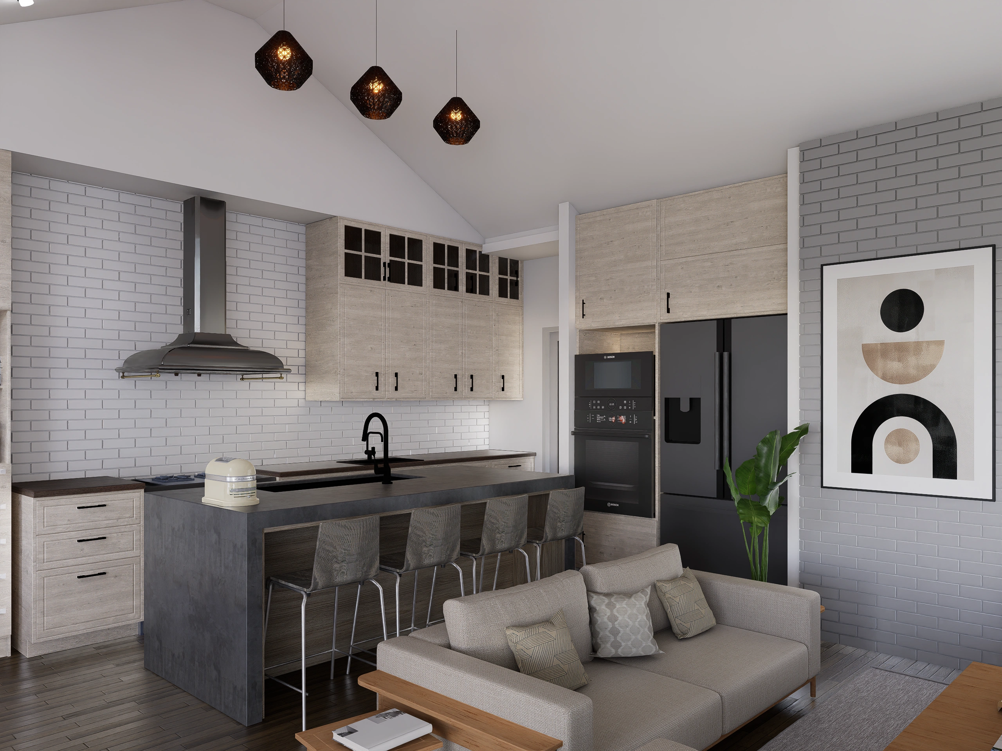
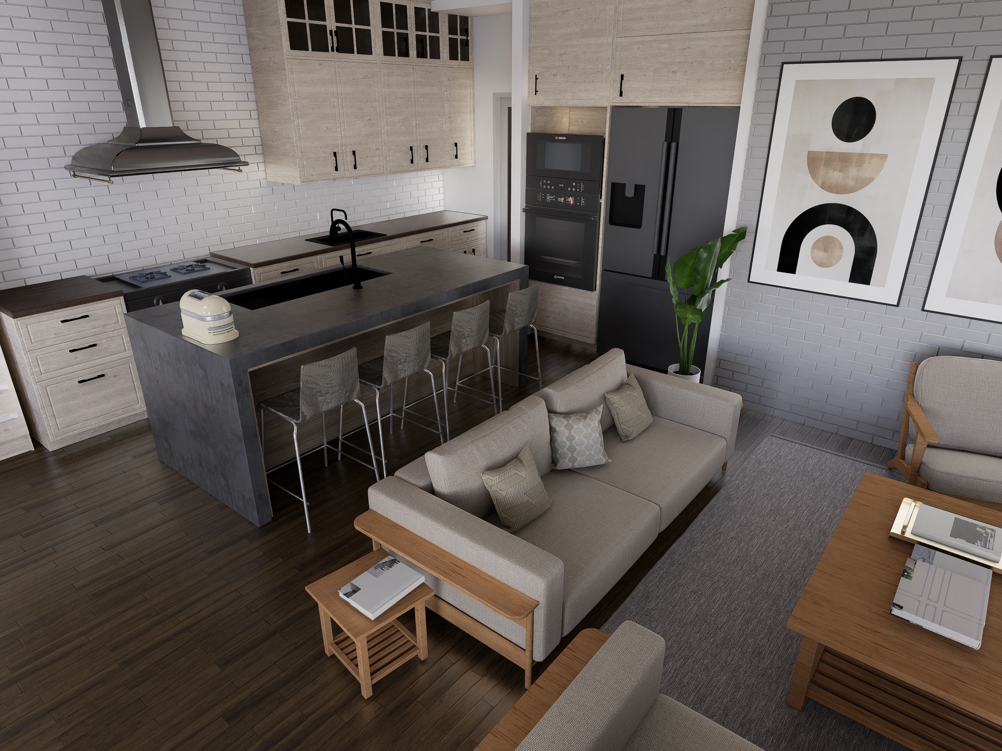
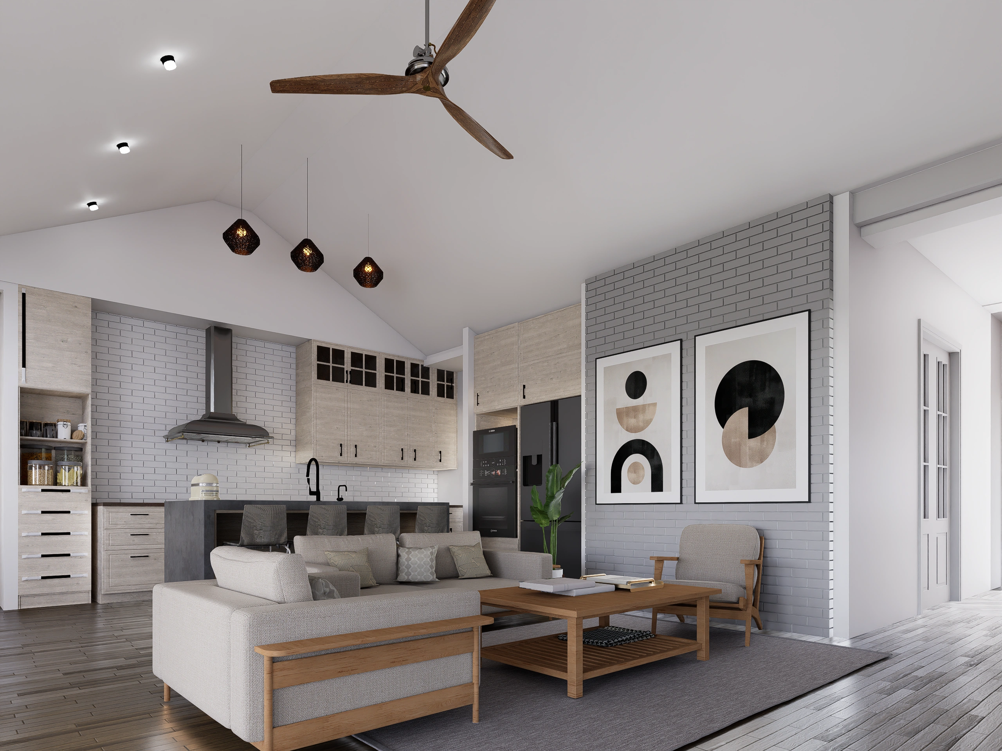
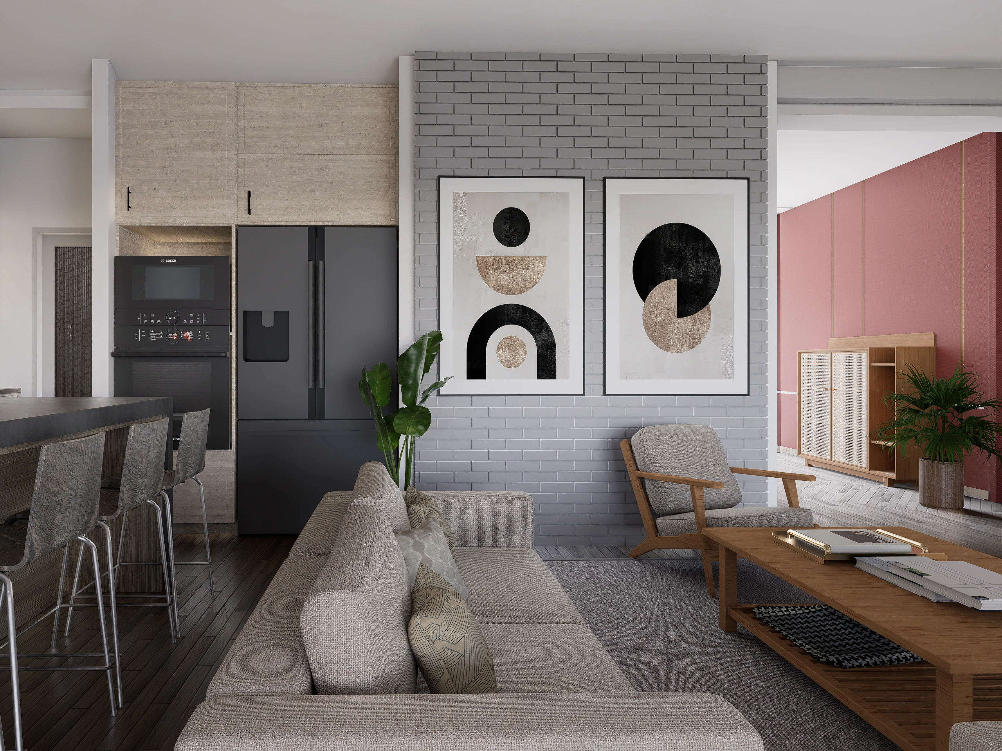


Open Concept Living: The vaulted Living Room (17′ x 16′) is the heart of the home, featuring a fireplace and sliding glass doors that open to the rear Covered Patio. It flows effortlessly into the Dining area and spacious Kitchen.
Private Primary Wing: The Primary Bedroom is tucked away for privacy and features a luxurious en-suite with dual vanities, a soaking tub, a separate shower, and a large walk-in closet.
Dedicated Home Office: A perfectly sized Office is located right off the foyer, separating the workspace from the main living areas.
Functional Mudroom: Entering from the garage, you pass through a large Mud Room with a bench and a dedicated Laundry room, keeping the main house clutter-free.
Outdoor Living: In addition to the massive front wrap-around porch, the rear of the home features a Covered Patio (17′ x 16′) with an outdoor kitchen setup, ideal for entertaining.
Why Buy This Plan
Secure Checkout: Your payment is processed securely.
Digital Delivery: Standard PDF/CAD files are delivered after purchase. On-demand options such as reverse plans, conversions, and material lists require additional preparation time.
Code & Engineering Note: Plans are designed for general IRC-based residential use. Local code requirements, engineering stamps, site-specific foundation design, and jurisdictional modifications may be required before permit submission.
Plan Exchange Policy: Unused plans may be exchanged within 7 days subject to Dwelcore’s plan exchange agreement.
Builder-Friendly Design Notes
This layout is designed to reduce wasted circulation, provide clear room relationships, and support practical construction sequencing for residential builders.
Copyright Notice
All home plans, drawings, and images displayed on the Dwelcore Home Plans website are protected under United States Copyright Law.
You may download or print these materials for personal review and evaluation when selecting a home plan.
However, unless the required licensing fees have been paid in full, these plans may not be used for construction, altered, reproduced, or used to create derivative works without prior written authorization from Dwelcore Home Plans.
For additional details regarding copyright protections, Click here to Read More.
Clients Also Bought
Explore what other homeowners’ and builders are buying