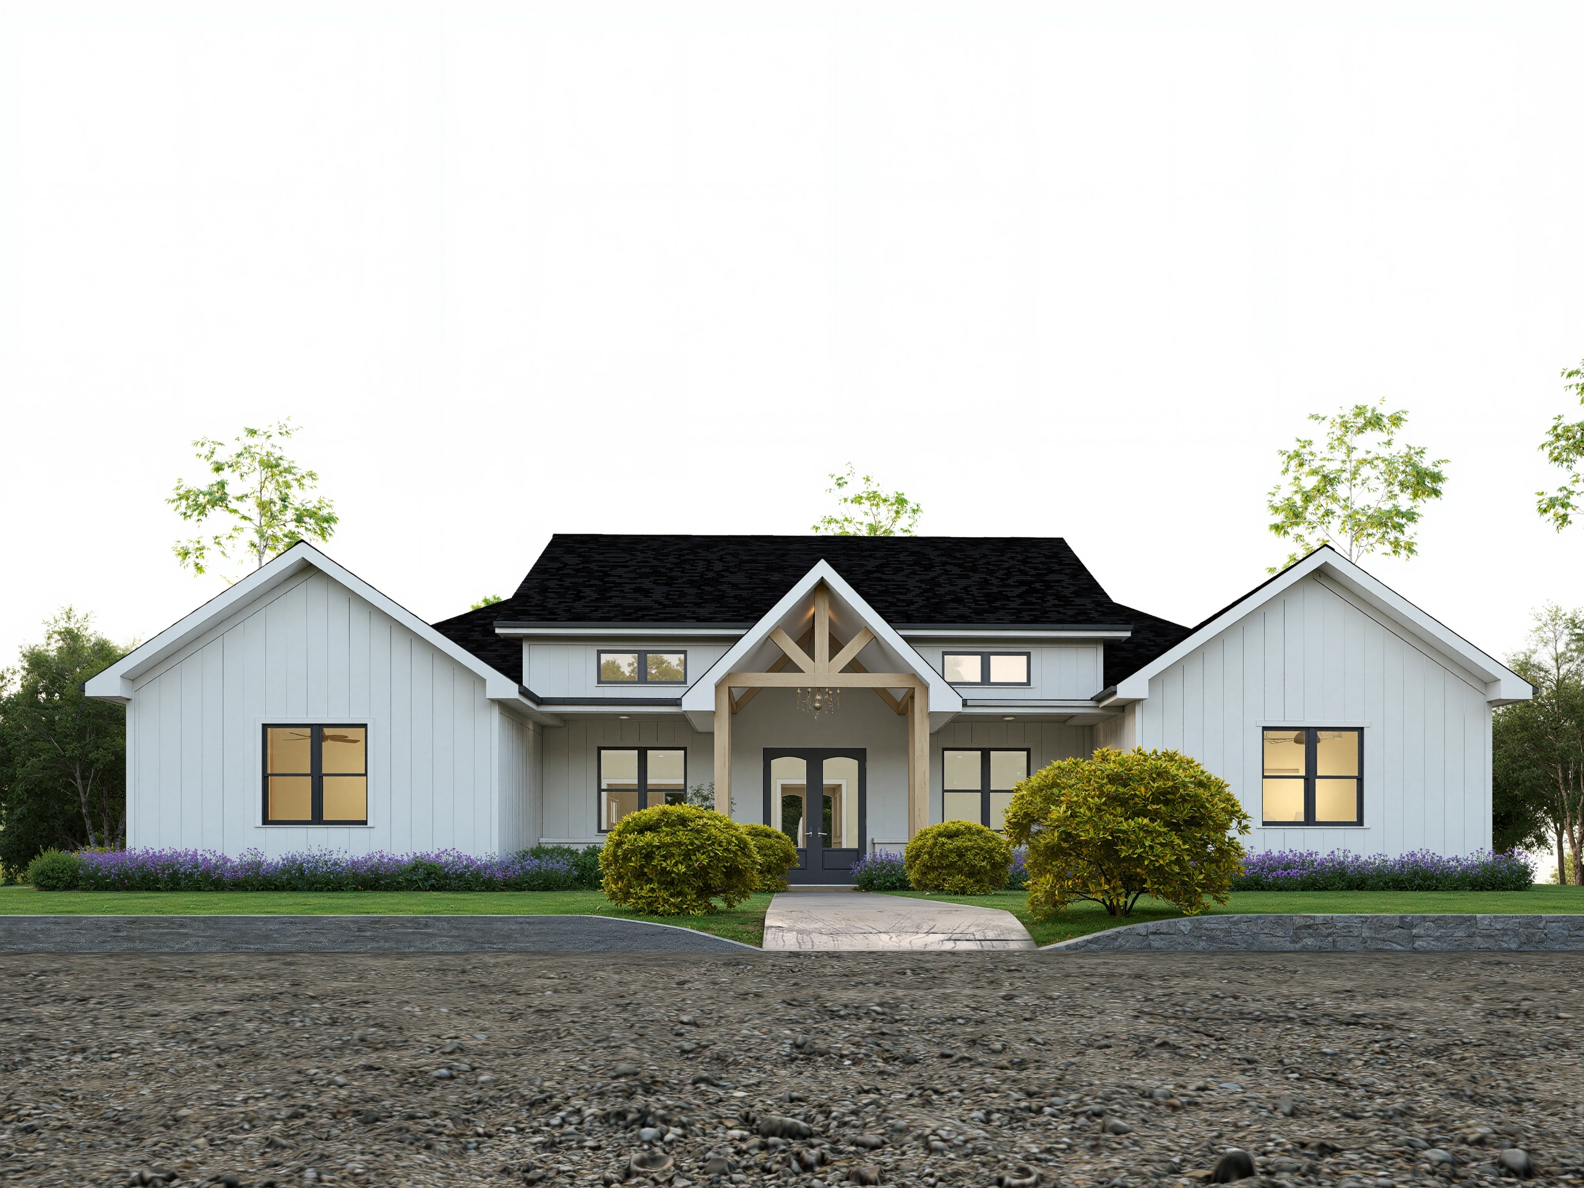
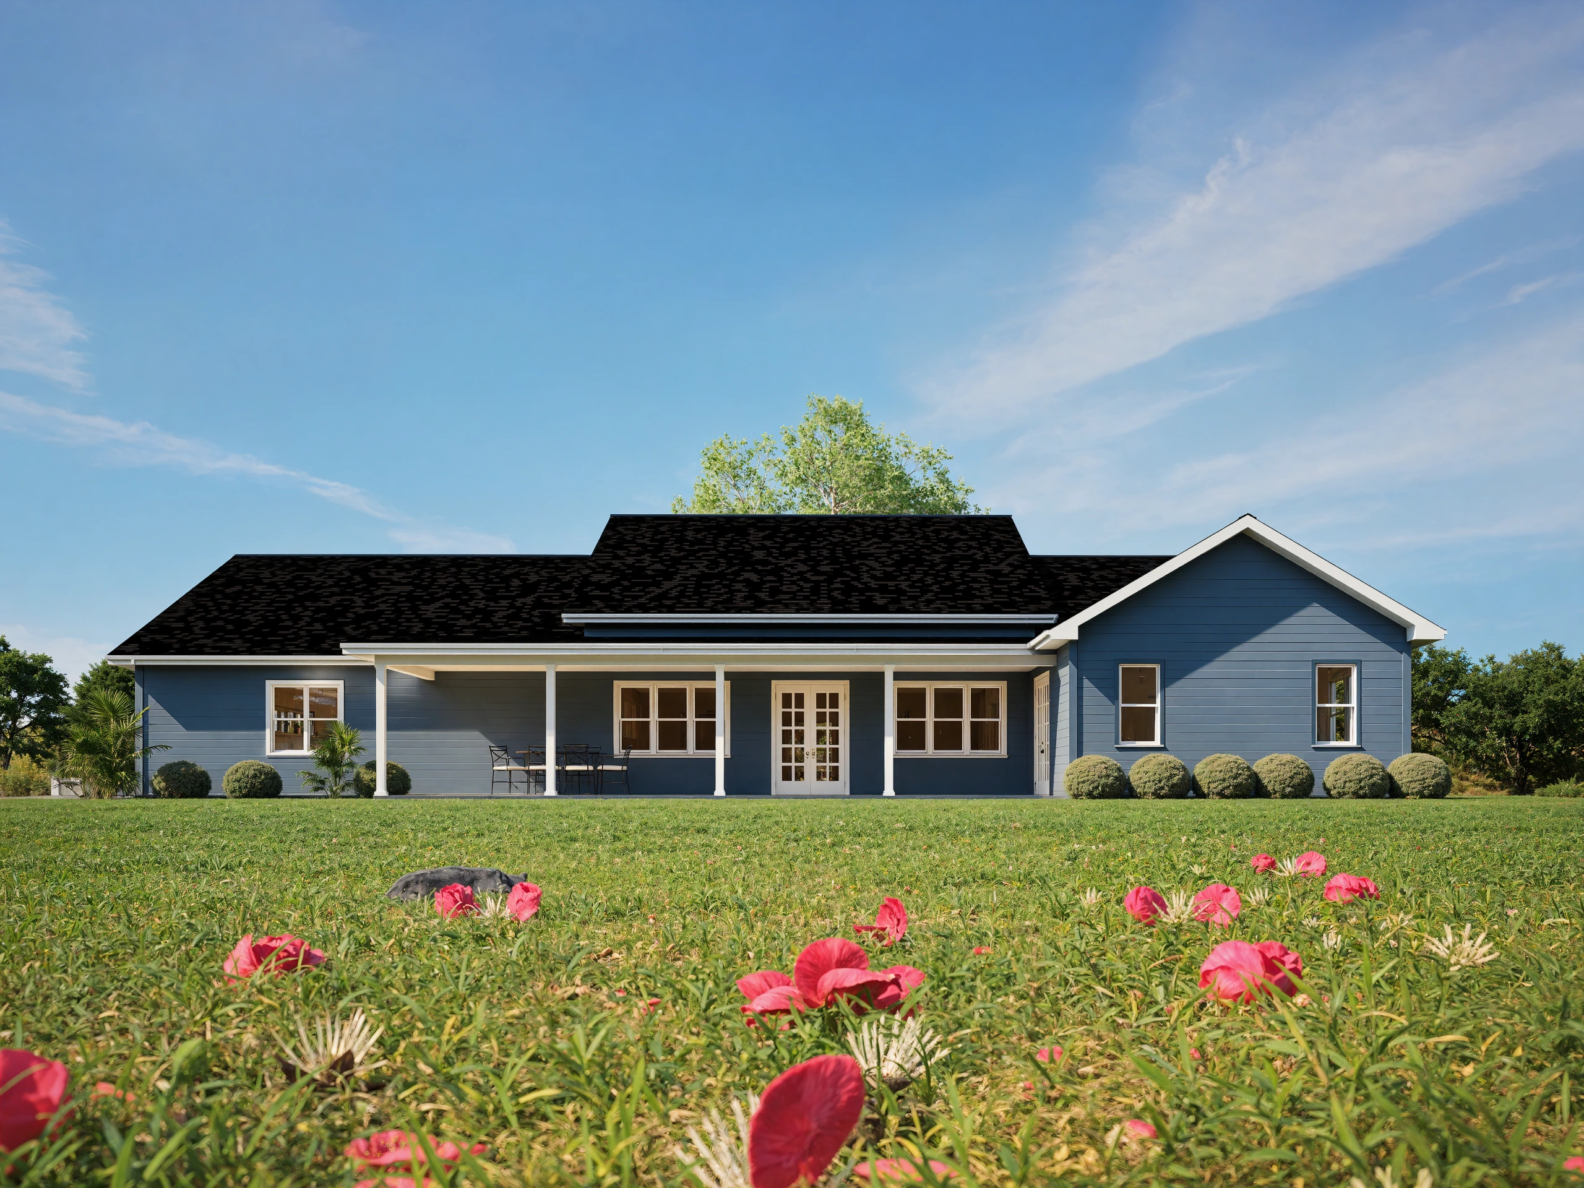
Plan Name:

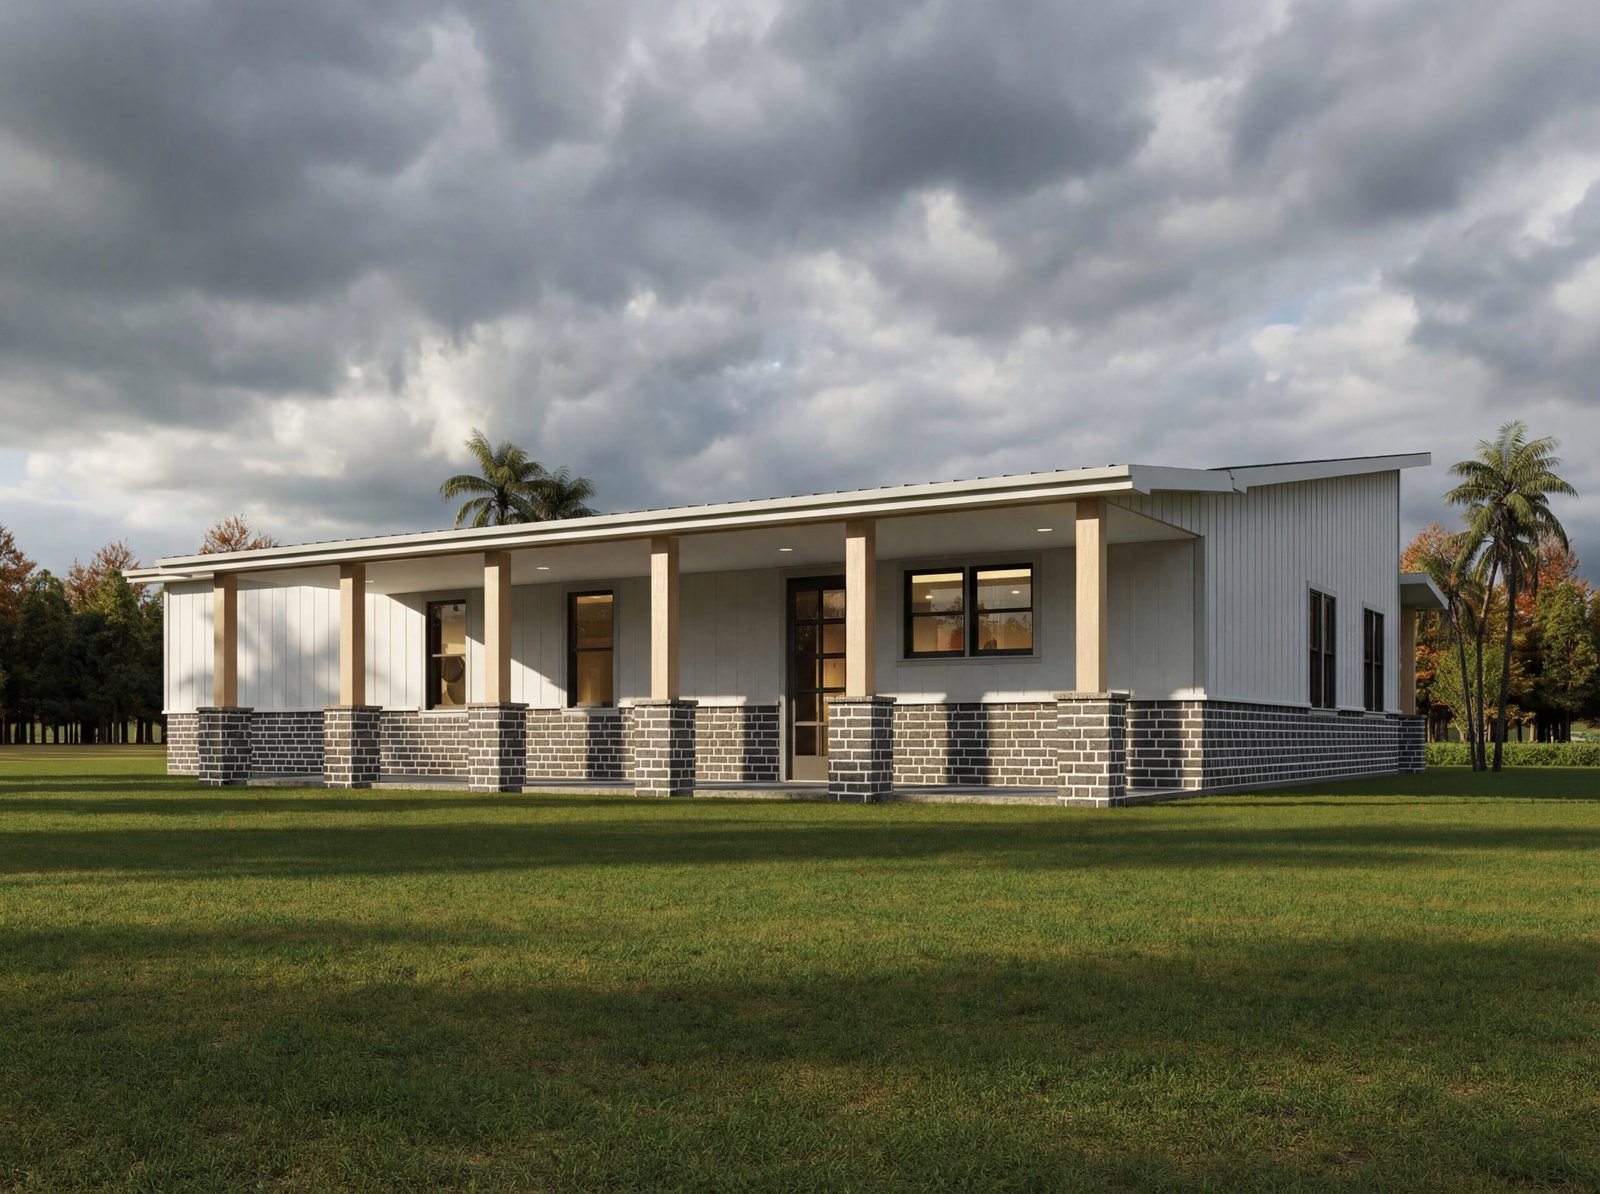
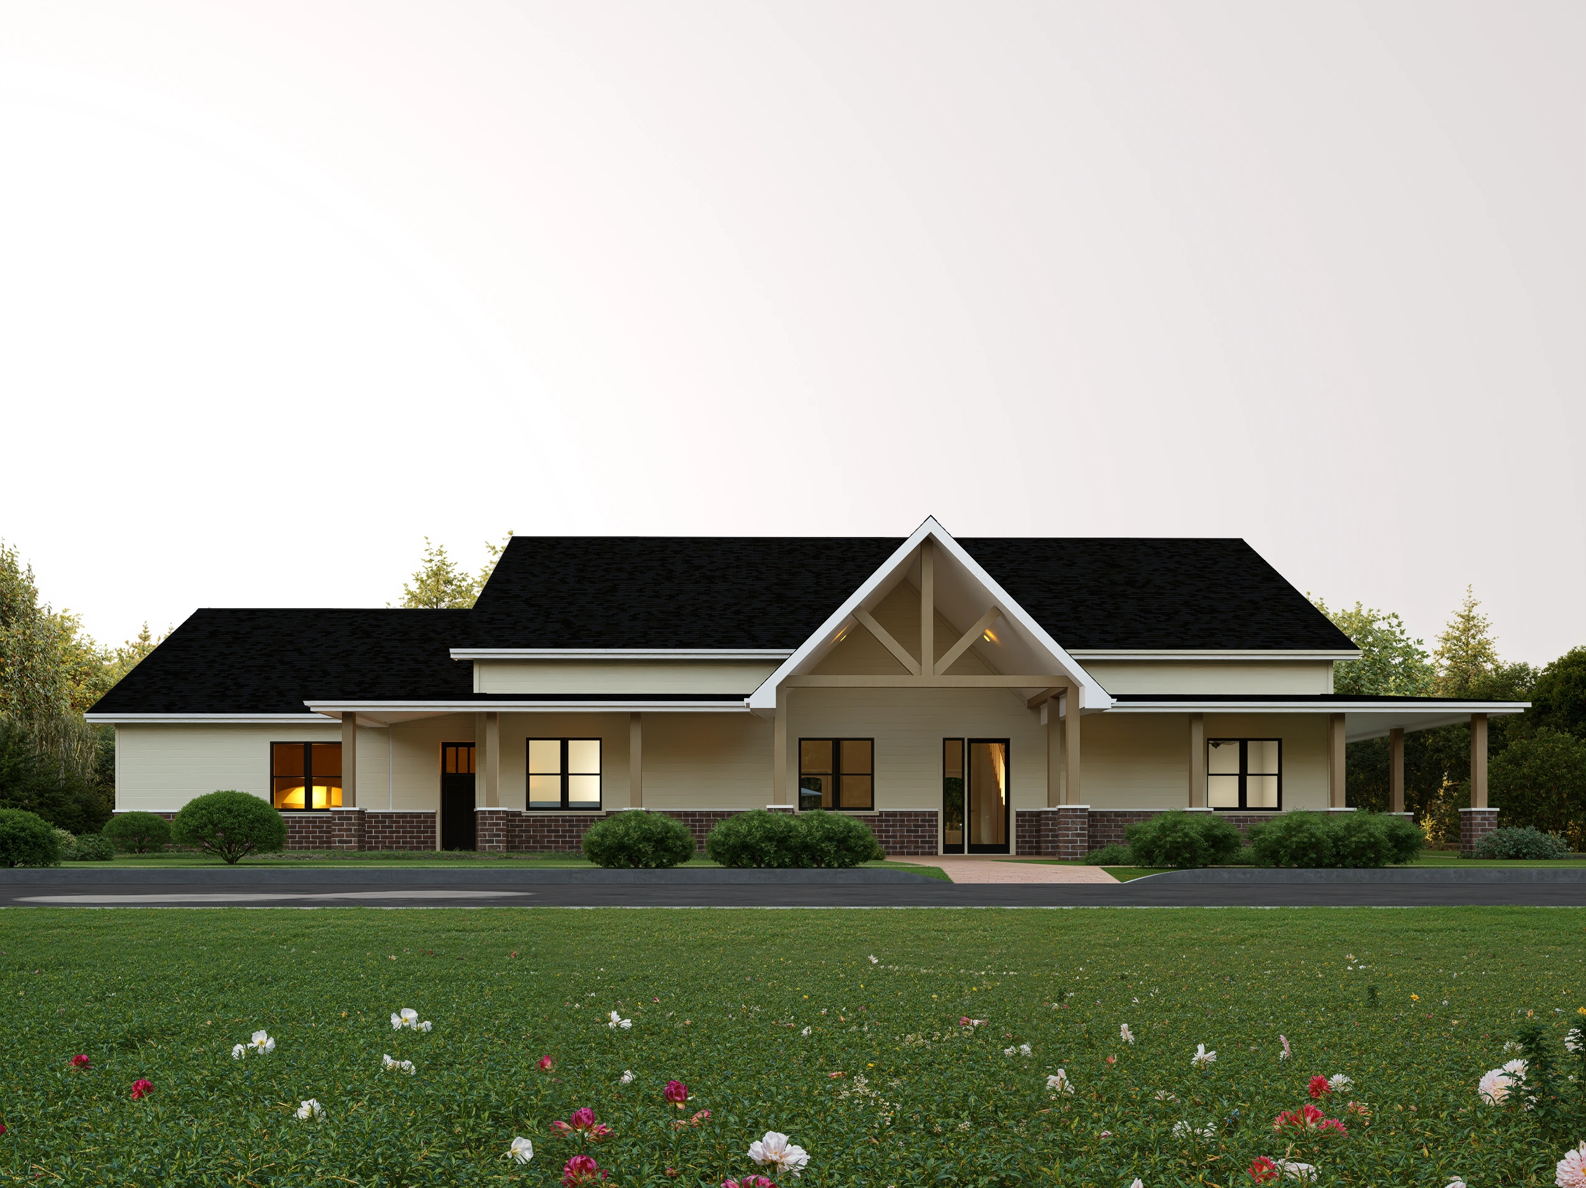
DHP – FMH – 003 – Horizon Garden

Plan Number:

0

Key Details

SQ FT
2152
BEDS
4
BATHS
3
1/2 BATHS
1
CAR
3
STORIES
1
WIDTH
96'
DEPTH
62'
003 FP003 FP
Stories
1
Bedrooms
4
Bathrooms
3
Half Baths
1
Garage (Vehicle Spaces)
3
Roof Pitches
7/12
Total Finished Area
2152 Sq Ft
Main Level
2152 Sq Ft
Garage Area
1341 Sq Ft
Porch
309 Sq Ft
Patio
357 Sq Ft
Covered Areas (patios, porches, decks, etc)
666 Sq Ft
Total Under Roof
3607 Sq Ft
Width
96'
Depth
62'
Ridge Height
23'
Default Foundation Type
Slab on Grade
Building Lot Type
Front View
Default Exterior Wall Construction
2x6
Roof Framing
16" On Center
Primary Wall Framing
Main Level Ceiling Height
120"

PACKAGES FROM

$1,695
Foundation
Additional Options
Total price:$1,695.00
Note: Reverse plans, wall conversions, foundation conversions, and material lists are prepared on demand. Please allow 1–2 business days for delivery of these files.
What's Included in the plans​
  • Cover Sheet: includes index, front view of home, definitions, etc.
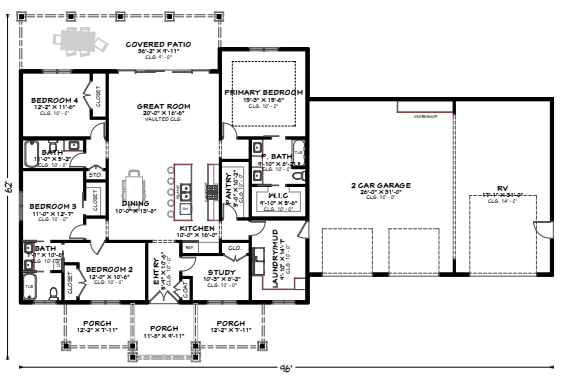
  • Detailed Floor Plans: Layouts for every level showing room dimensions, wall sizes, and flow.
  • Exterior Elevations: Front, rear, and side views of the home’s exterior.
  • Roof Plan: Roof pitch, drainage, and structural layout of the roof.
  • Foundation Plan: Detailed layout for the basement, slab, or crawlspace.
  • Electrical Schematics: Suggested locations for outlets, switches, and fixtures.
  • Building Sections & Details: Cross-sections showing wall construction, stair details, and framing standards.
  • Cabinet Elevations: Displays interior kitchen cabinet views.

Modification Services

Need changes? Our in-house architectural team can adjust almost any aspect of this plan—move walls, expand rooms, or change roof pitch.

Click the button below, fill out a brief form, and we’ll send a free estimate (typically less than $700).

Plan Key Features


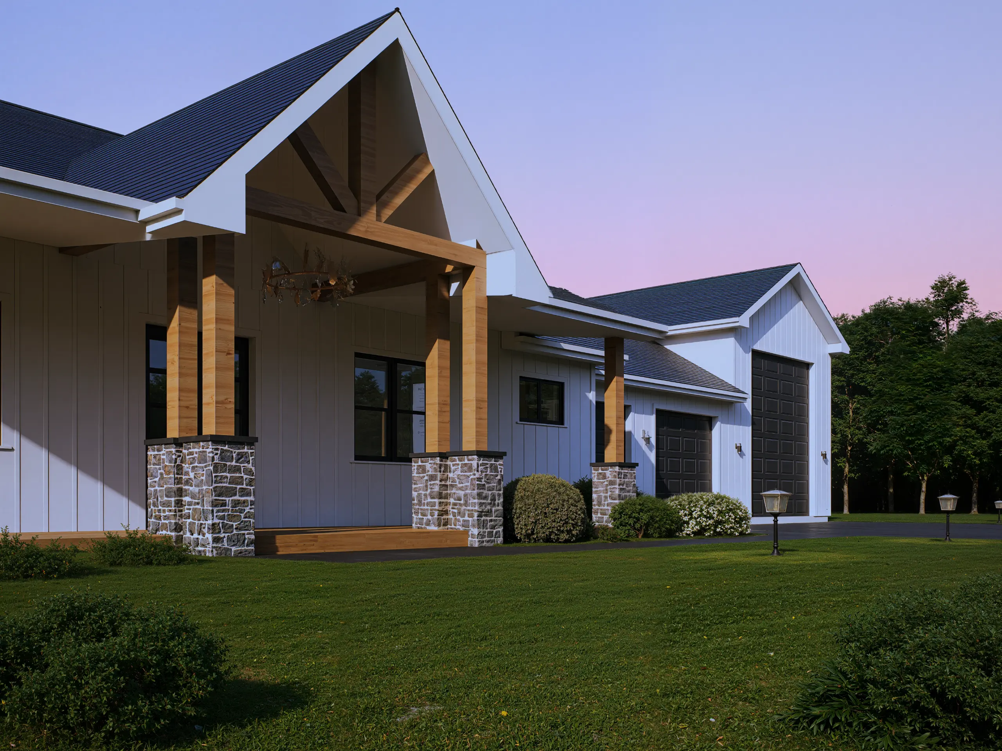
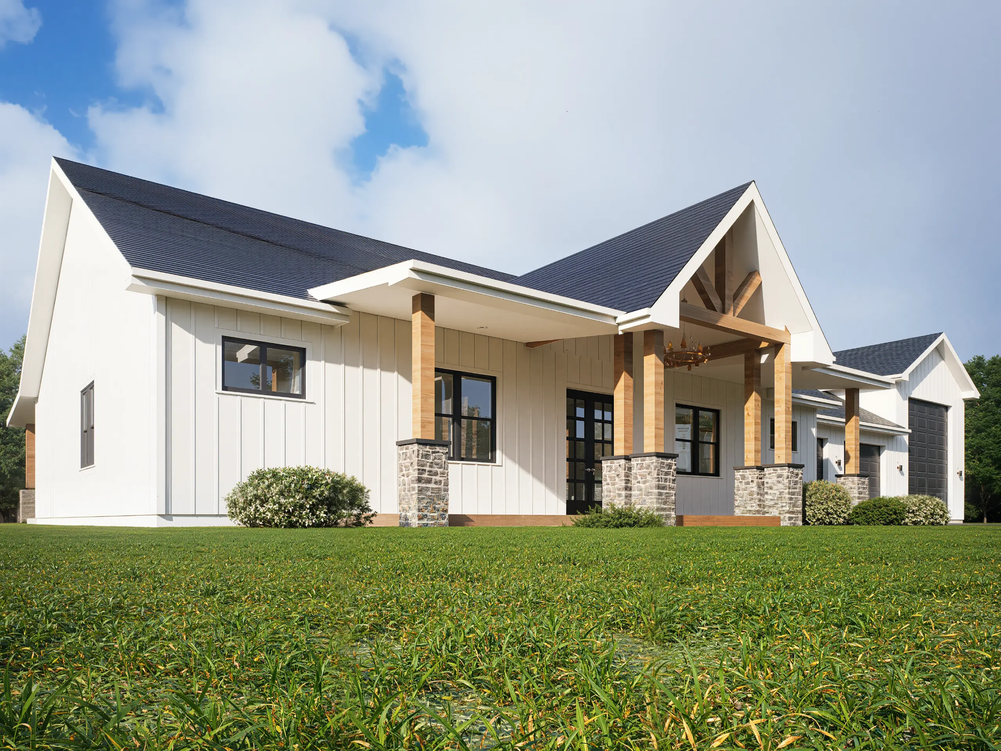
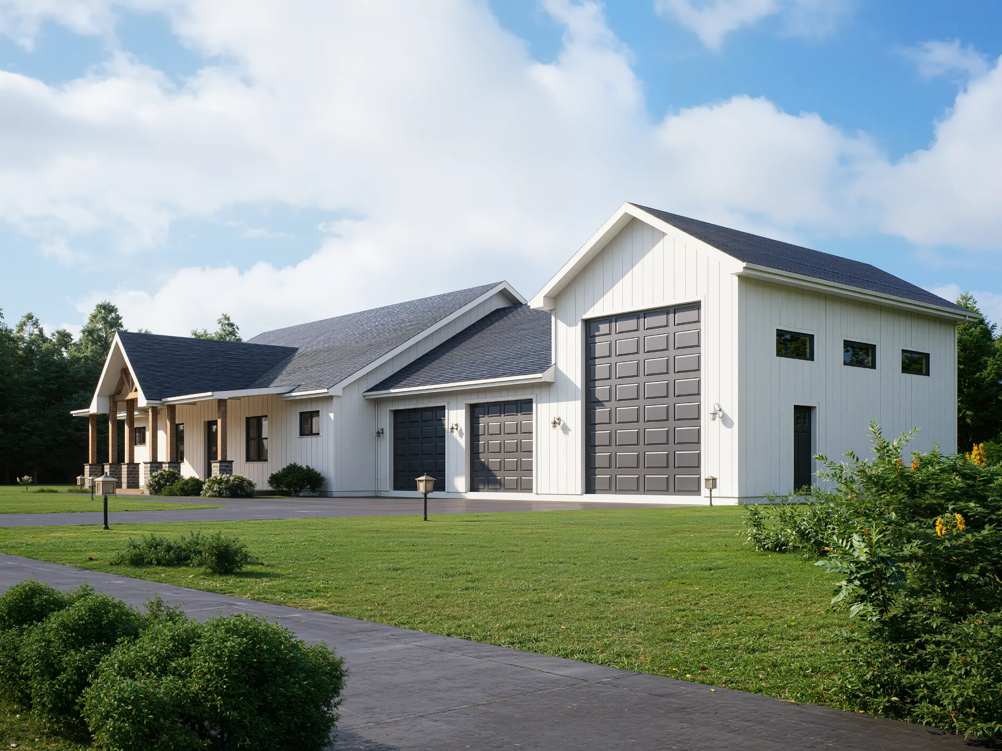
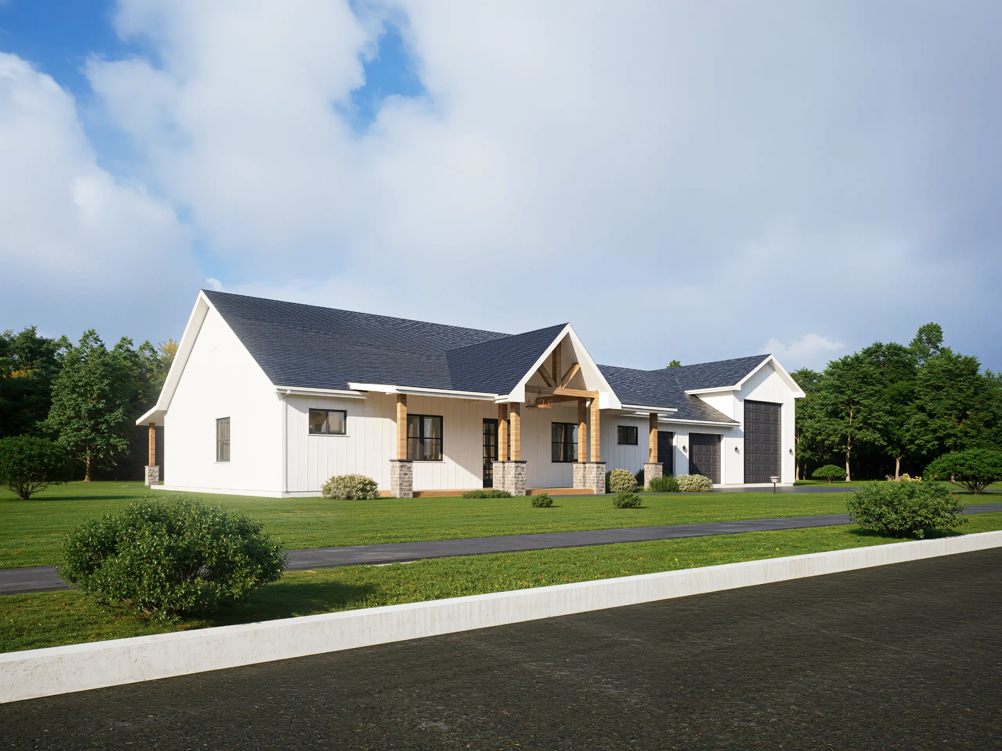



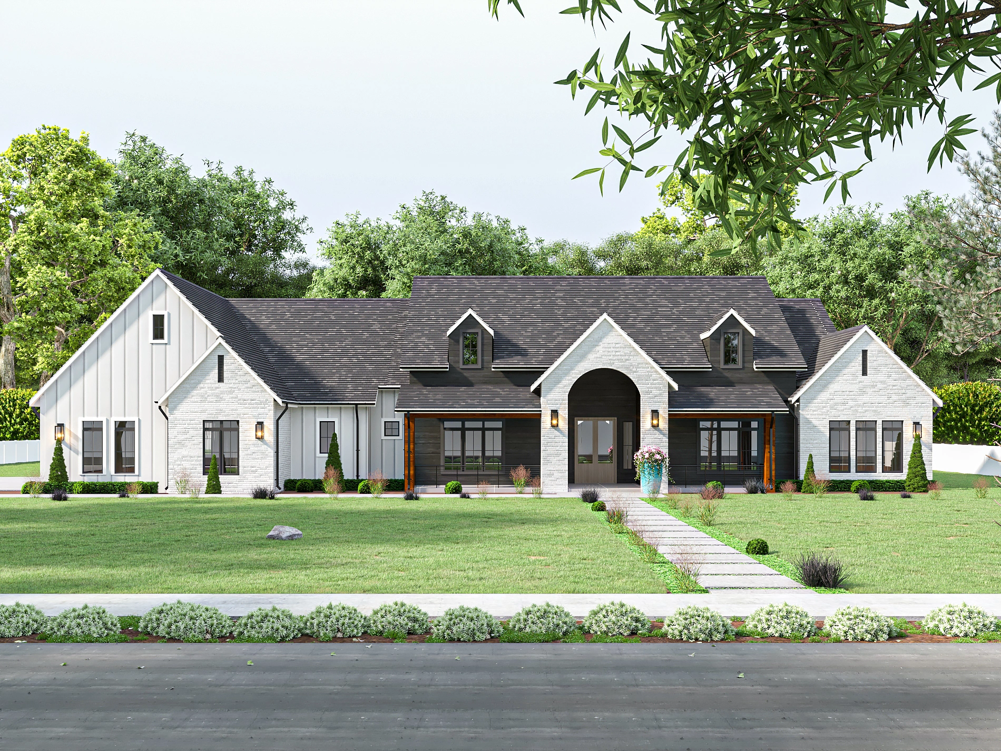

The Horizon Garden is the ultimate dream home for the adventure-seeker or hobbyist. Designed as a luxury “Shouse” (Shop + House), this Modern Farmhouse seamlessly integrates a spacious family home with a massive 1,342 sq. ft. Garage Complex, featuring a dedicated RV Bay and Workshop area.

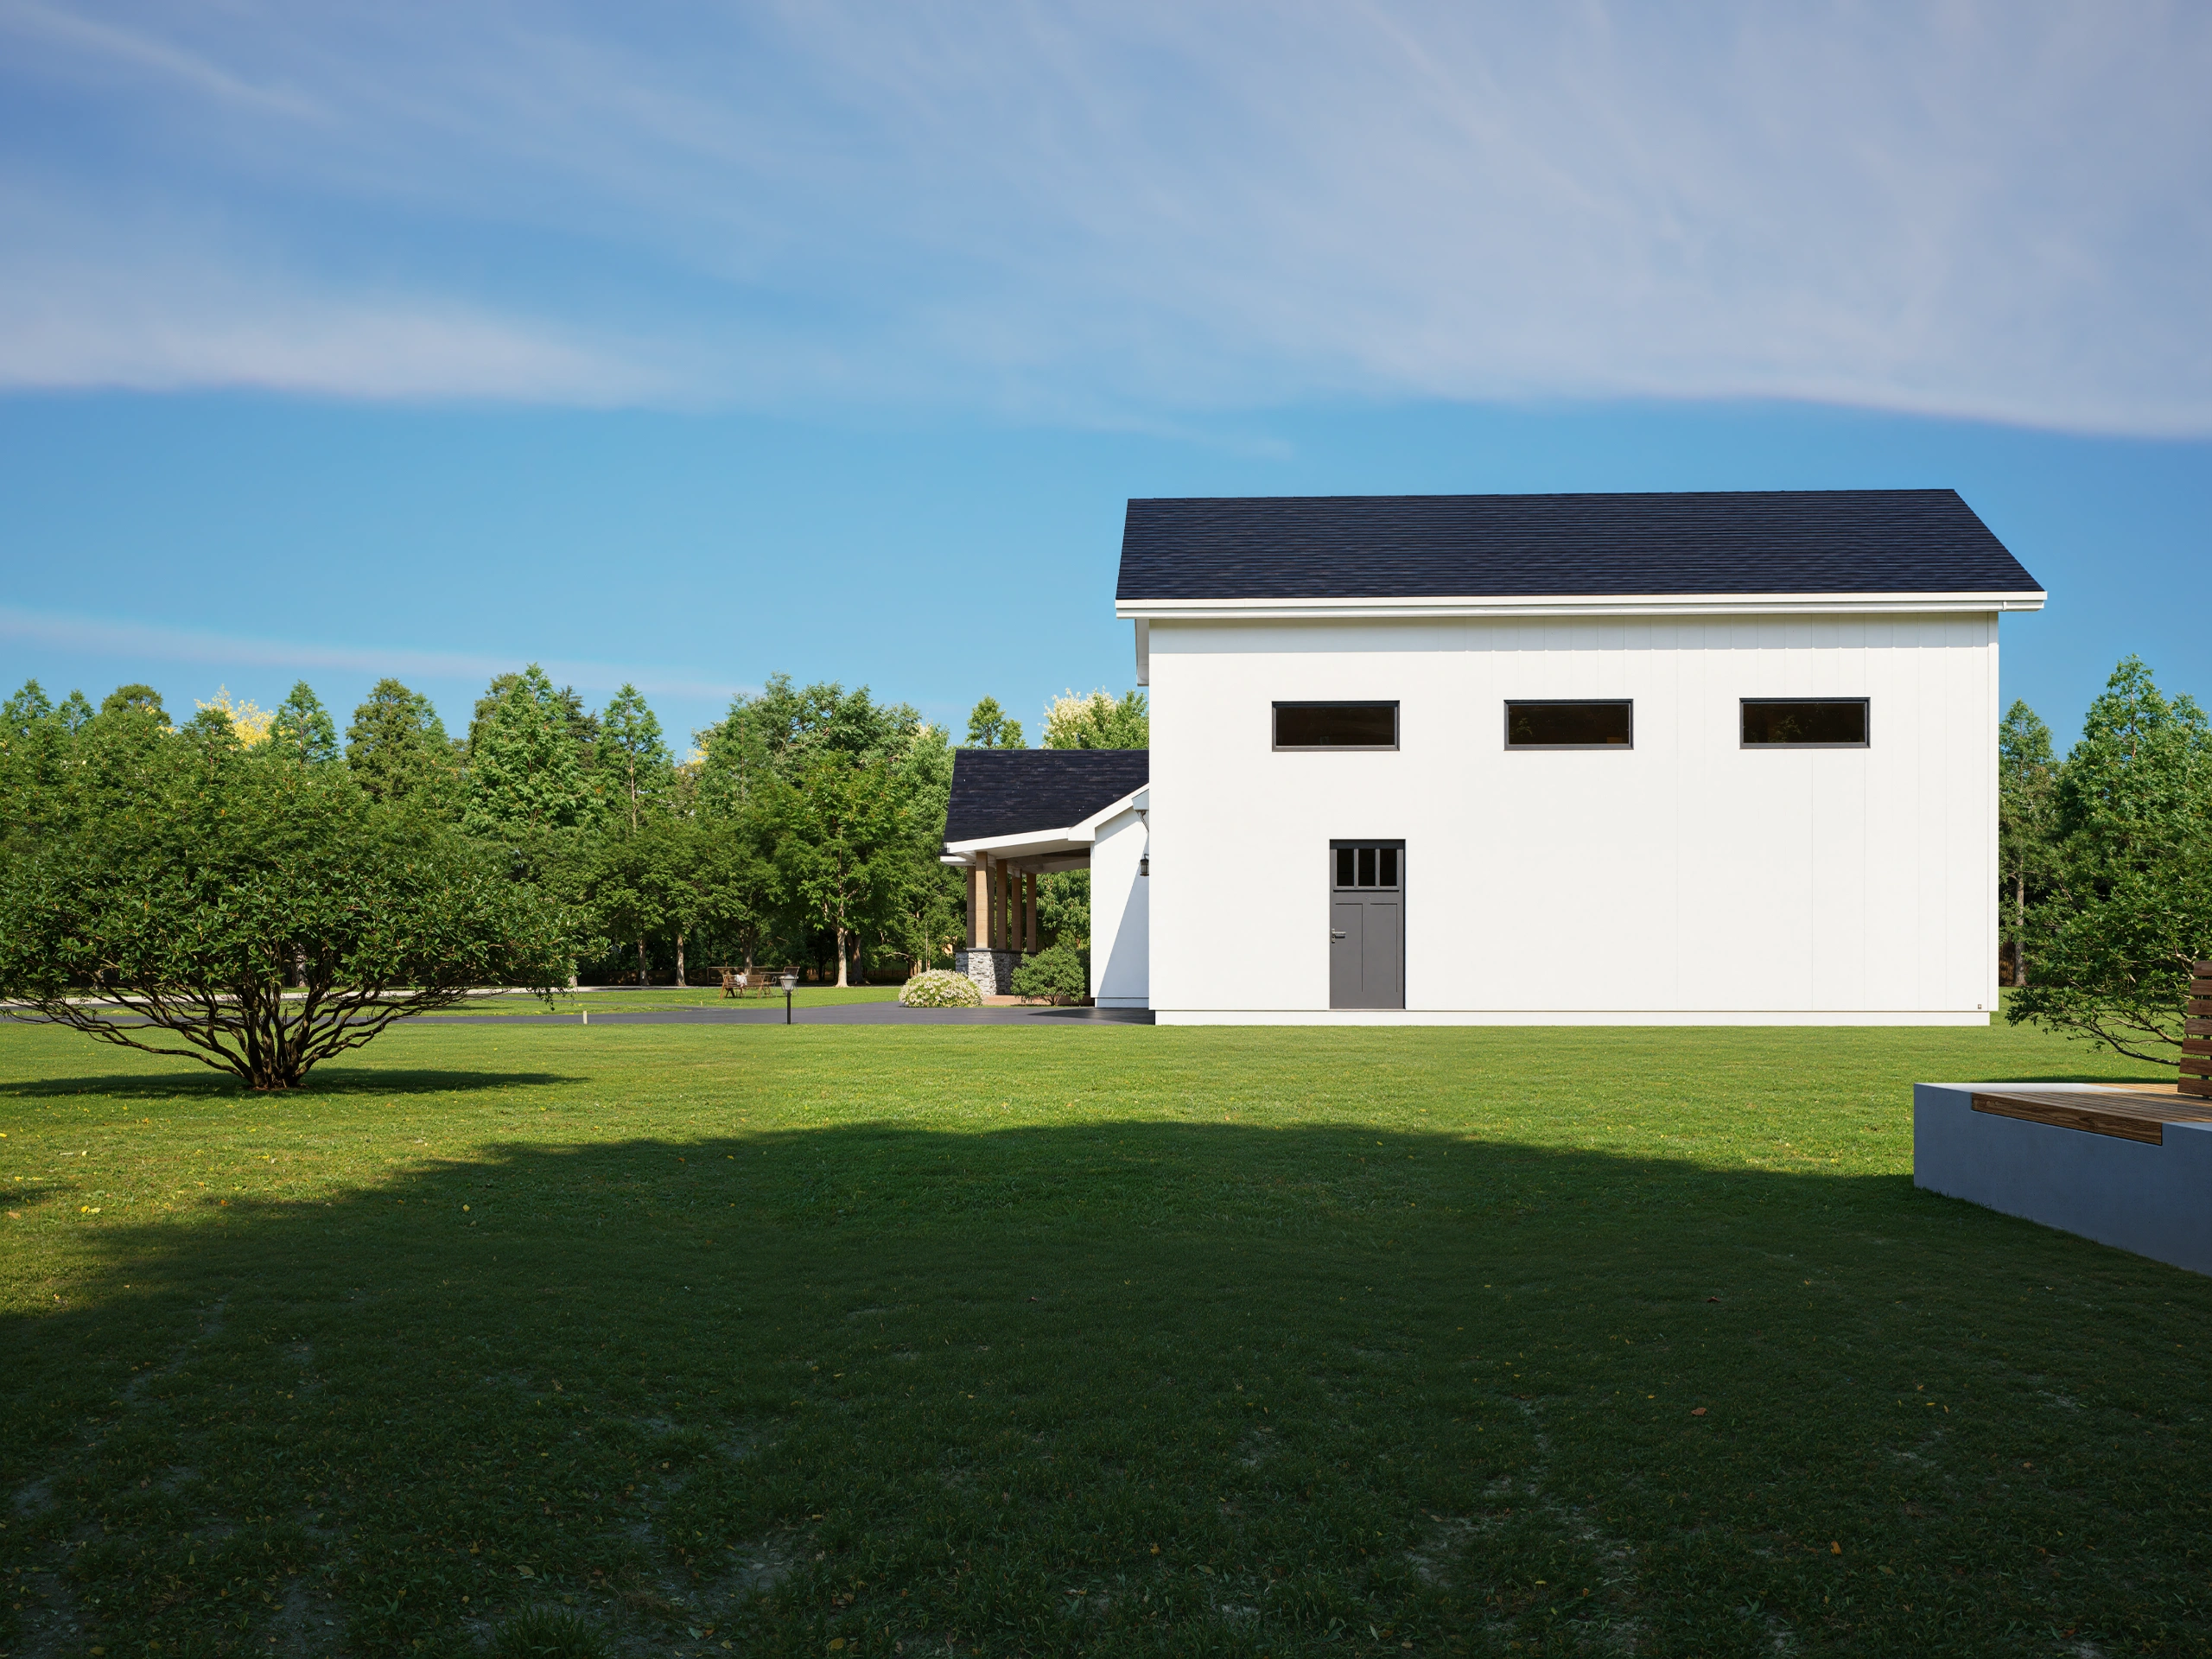
Garage & Workshop Highlights: This is not your average garage. It features a standard 2-car bay (26′ x 31′) plus an attached RV Bay (17′ x 31′) with extra high clearance. A dedicated Workshop nook in the rear provides the perfect space for tools and projects, all directly accessible from the Mudroom.

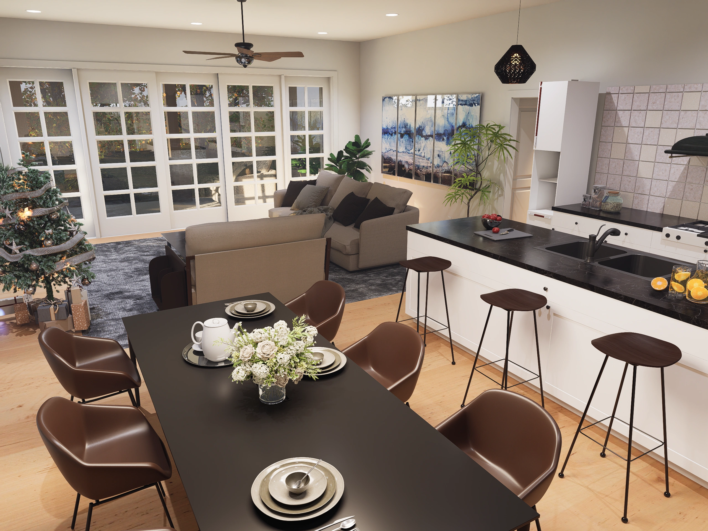
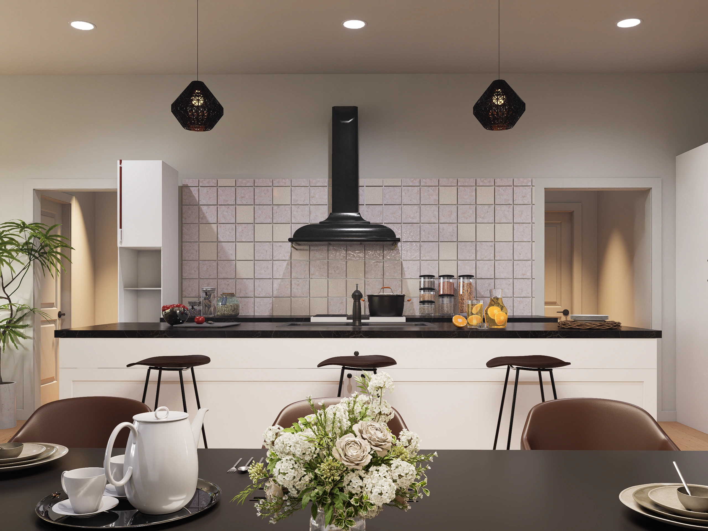
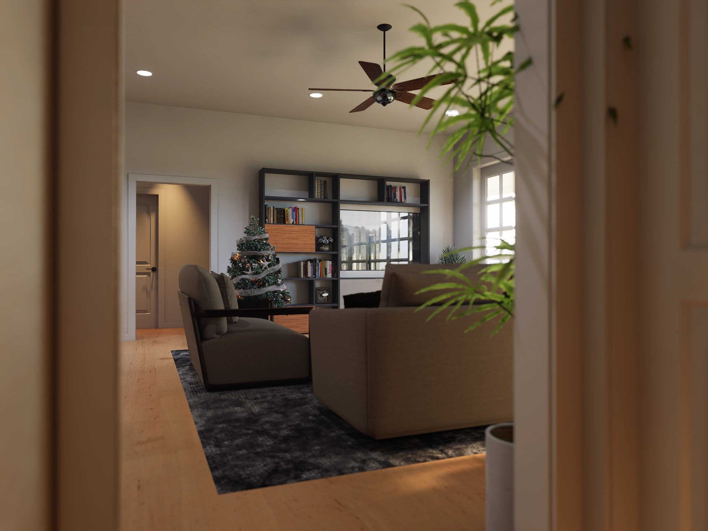
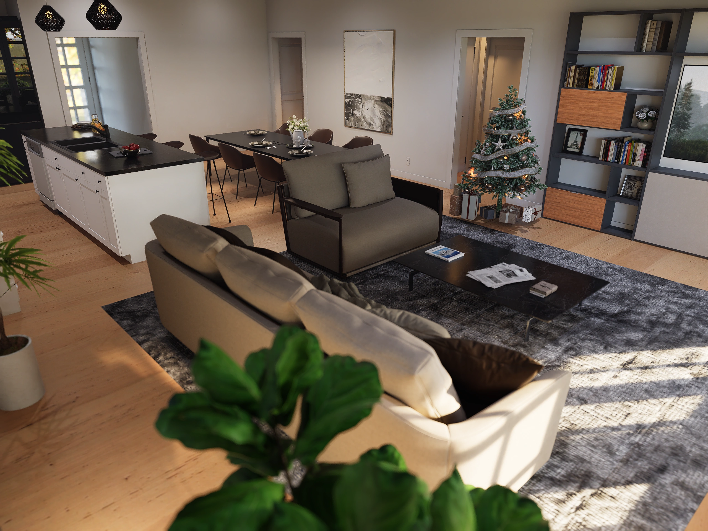
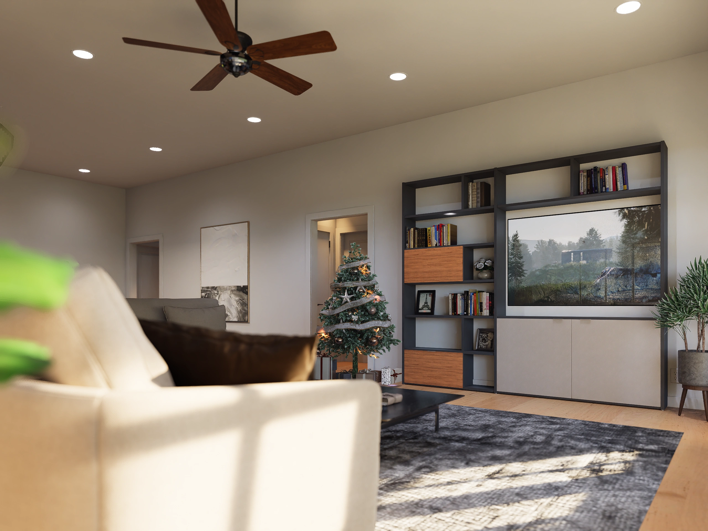
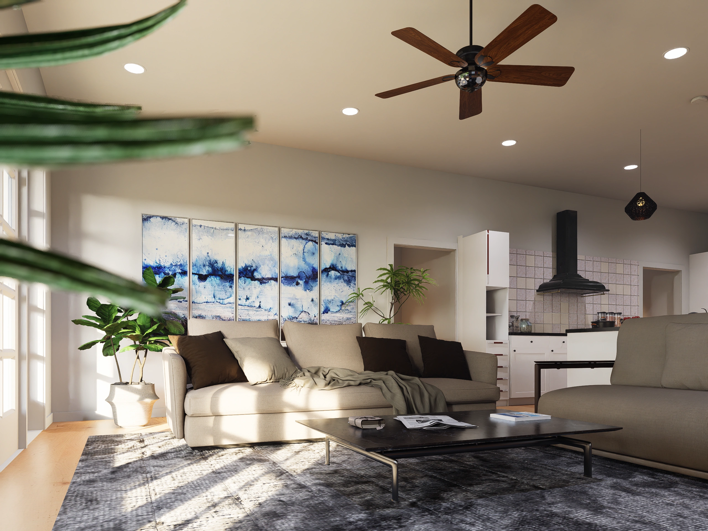
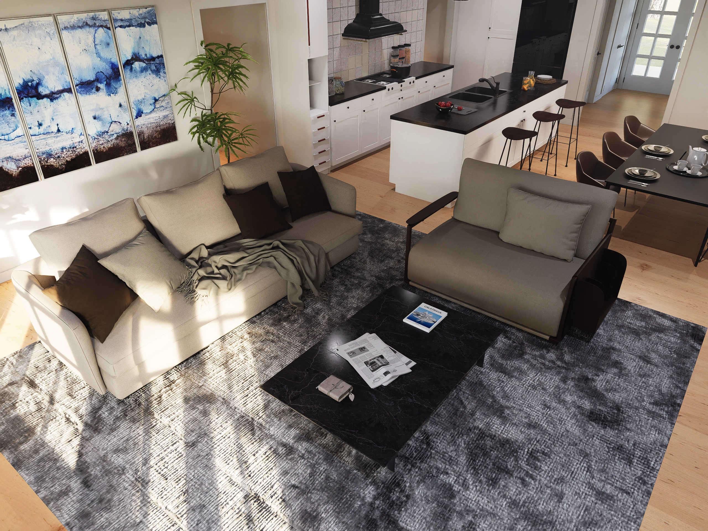
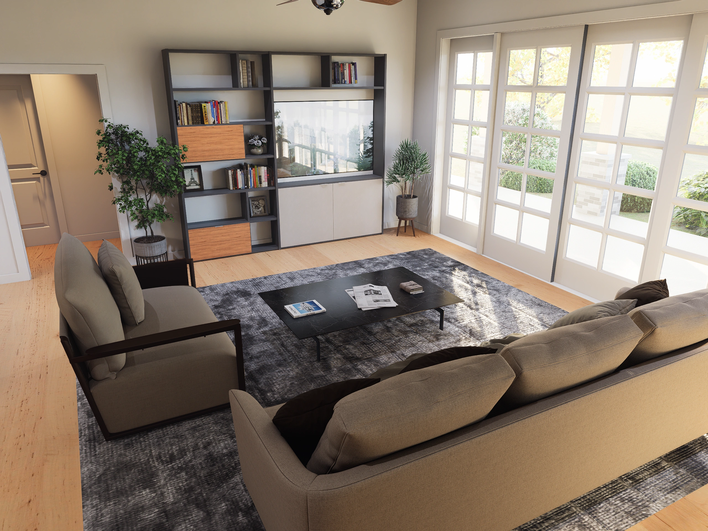
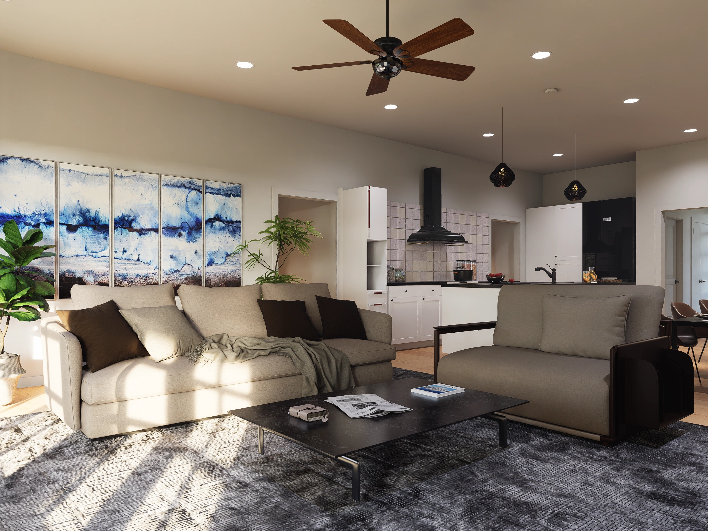
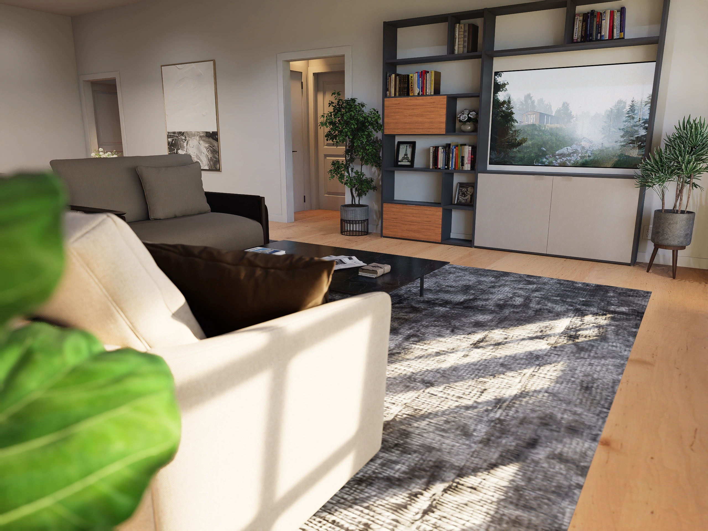
Inside the Home: Despite the focus on the garage, the living quarters are uncompromisingly upscale. The open-concept Great Room features vaulted ceilings and flows into a gourmet kitchen with a large island and walk-in pantry. A dedicated Study off the foyer offers a quiet place to manage the household or work from home.

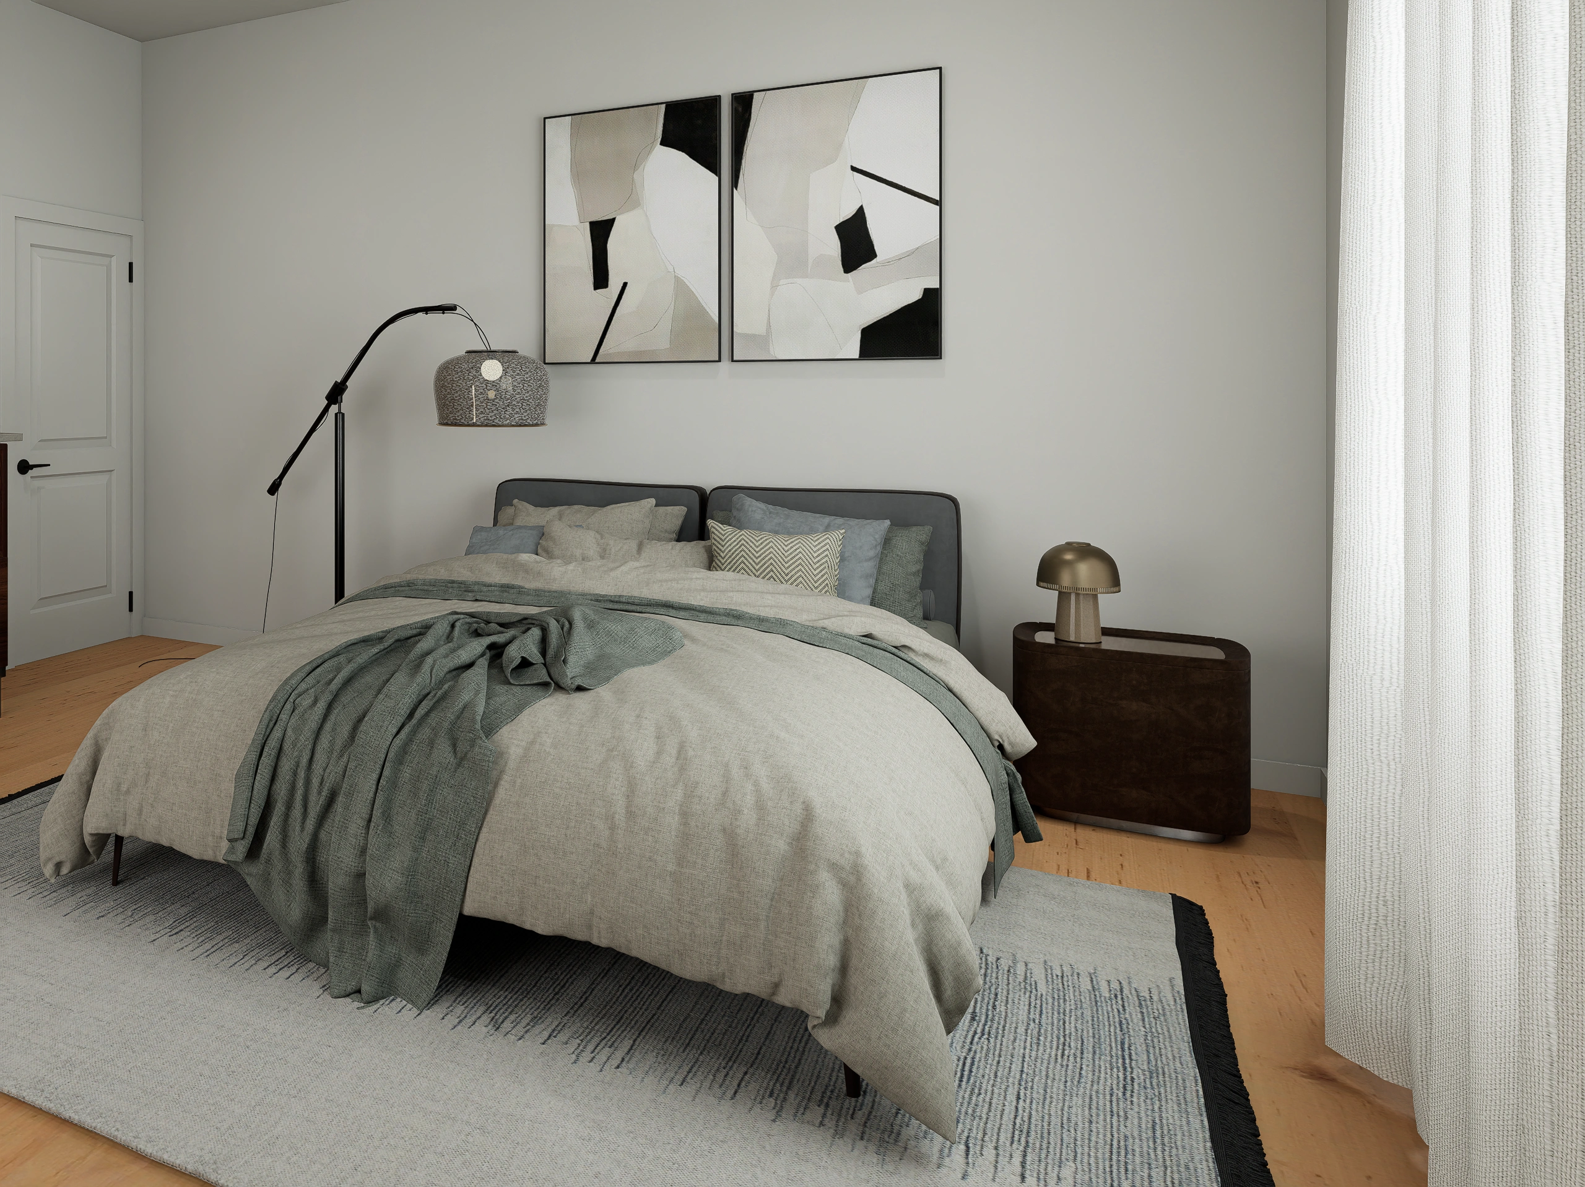
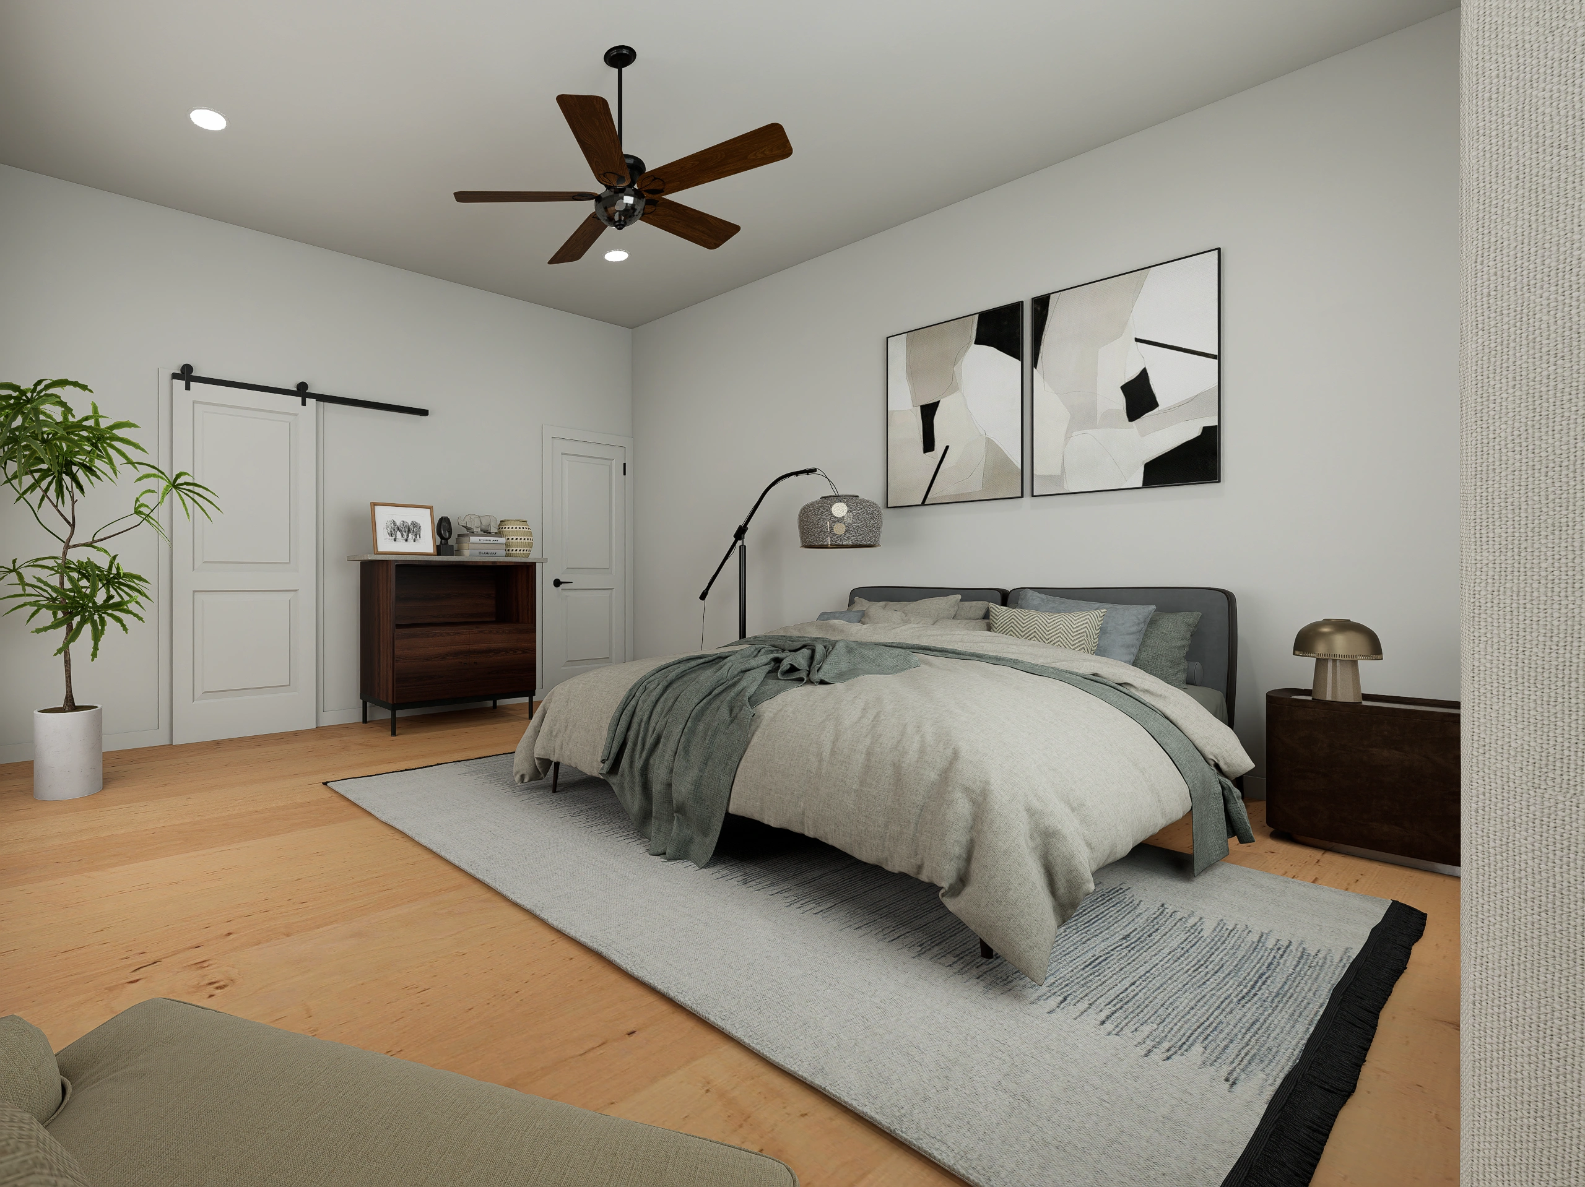
Bedroom Layout: The Primary Suite is isolated on the rear right corner for privacy, featuring a lavish ensuite with dual vanities and a large walk-in closet. Across the home, Bedroom 4 enjoys its own private ensuite bath (perfect for guests or in-laws), while Bedrooms 2 and 3 share a spacious hall bath. A convenient Powder Room serves the main living areas.

  • Secure Checkout: Your payment is processed securely.
  • Digital Delivery: Standard PDF/CAD files are delivered after purchase. On-demand options such as reverse plans, conversions, and material lists require additional preparation time.
  • Code & Engineering Note: Plans are designed for general IRC-based residential use. Local code requirements, engineering stamps, site-specific foundation design, and jurisdictional modifications may be required before permit submission.
  • Plan Exchange Policy: Unused plans may be exchanged within 7 days subject to Dwelcore’s plan exchange agreement.

This layout is designed to reduce wasted circulation, provide clear room relationships, and support practical construction sequencing for residential builders.

All home plans, drawings, and images displayed on the Dwelcore Home Plans website are protected under United States Copyright Law.

You may download or print these materials for personal review and evaluation when selecting a home plan.

However, unless the required licensing fees have been paid in full, these plans may not be used for construction, altered, reproduced, or used to create derivative works without prior written authorization from Dwelcore Home Plans.

For additional details regarding copyright protections, Click here to Read More.

Clients Also Bought

Explore what other homeowners’ and builders are buying

Starting at
$1695
SQ FT
1368
BED
2
BATH
2
STORIES
1
SQ FT
2321
BED
4
BATH
3
STORIES
1
SQ FT
4187
BED
4
BATH
4
STORIES
1
SQ FT
2617
BED
3
BATH
4
STORIES
2
SQ FT
2390
BED
4
BATH
3
STORIES
1
Starting at
$1695
SQ FT
2318
BED
3
BATH
3
STORIES
1