Plan Name:

Crown Harbor

Plan Number:

26008

Key Details

SQ FT
1368
BEDS
2
BATHS
2
1/2 BATHS
CAR
STORIES
1
WIDTH
54'
DEPTH
52'
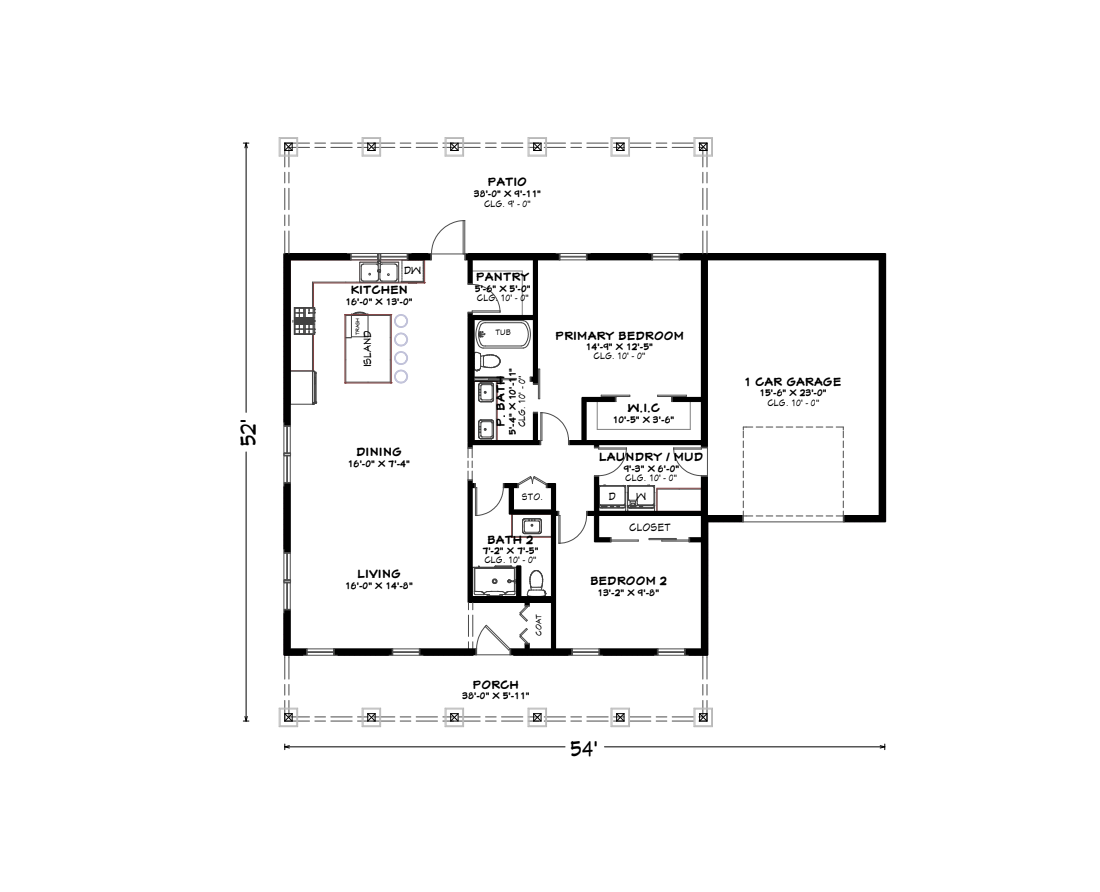
Crown Harbor Floor PlanCrown Harbor Floor Plan
Stories
1
Bedrooms
2
Bathrooms
2
Roof Pitches
8/12
Total Finished Area
1368 Sq Ft
Main Level
1368 Sq Ft
Garage Area
381 Sq Ft
Porch
228 Sq Ft
Patio
383 Sq Ft
Covered Areas (patios, porches, decks, etc)
628 Sq Ft
Total Under Roof
2360 Sq Ft
Width
54'
Depth
52'
Ridge Height
16'
9"
Default Foundation Type
Slab on Grade
Building Lot Type
Front View
Default Exterior Wall Construction
2x6
Roof Framing
16" On Center
Primary Wall Framing
Main Level Ceiling Height
120"

PACKAGES FROM

$1,695
Foundation
Additional Options
Total price:$1,695.00
Note: Reverse plans, wall conversions, foundation conversions, and material lists are prepared on demand. Please allow 1–2 business days for delivery of these files.
What's Included in the plans​
  • Cover Sheet: includes index, front view of home, definitions, etc.
  • Detailed Floor Plans: Layouts for every level showing room dimensions, wall sizes, and flow.
  • Exterior Elevations: Front, rear, and side views of the home’s exterior.
  • Roof Plan: Roof pitch, drainage, and structural layout of the roof.
  • Foundation Plan: Detailed layout for the basement, slab, or crawlspace.
  • Electrical Schematics: Suggested locations for outlets, switches, and fixtures.
  • Building Sections & Details: Cross-sections showing wall construction, stair details, and framing standards.
  • Cabinet Elevations: Displays interior kitchen cabinet views.

Modification Services

Need changes? Our in-house architectural team can adjust almost any aspect of this plan—move walls, expand rooms, or change roof pitch.

Click the button below, fill out a brief form, and we’ll send a free estimate (typically less than $700).

Plan Key Features

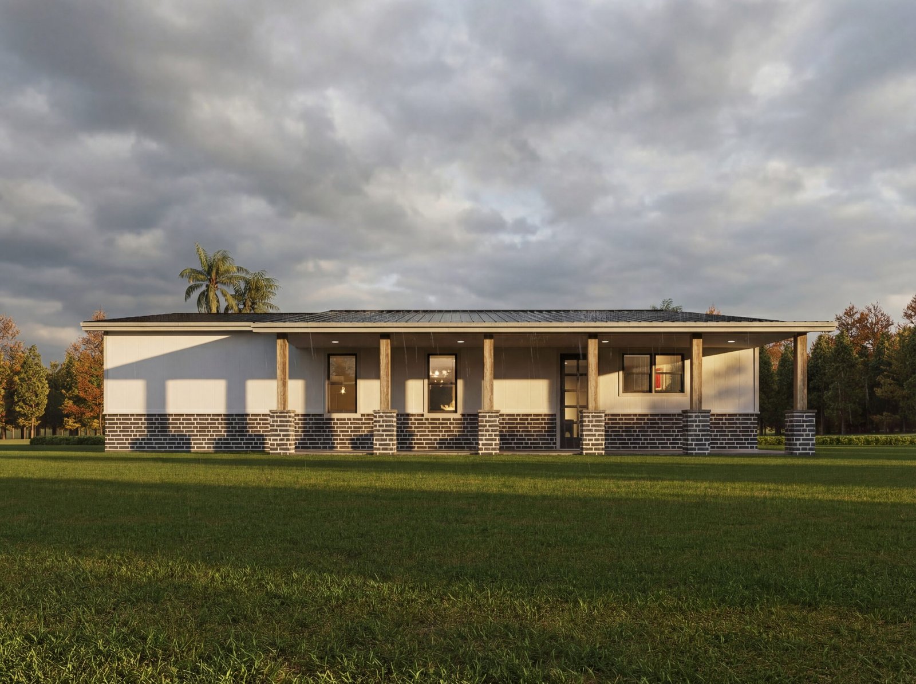
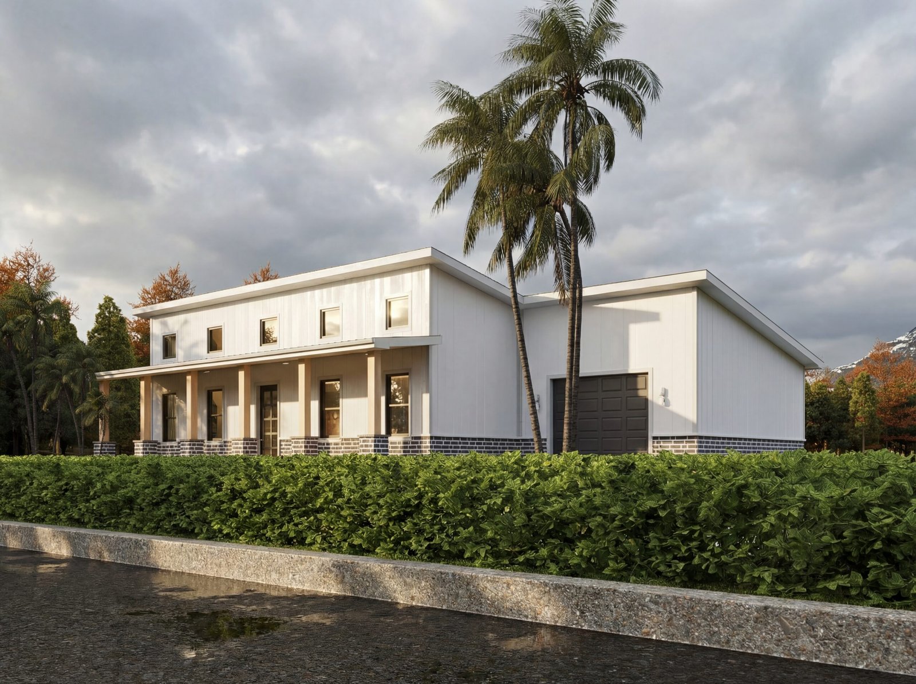
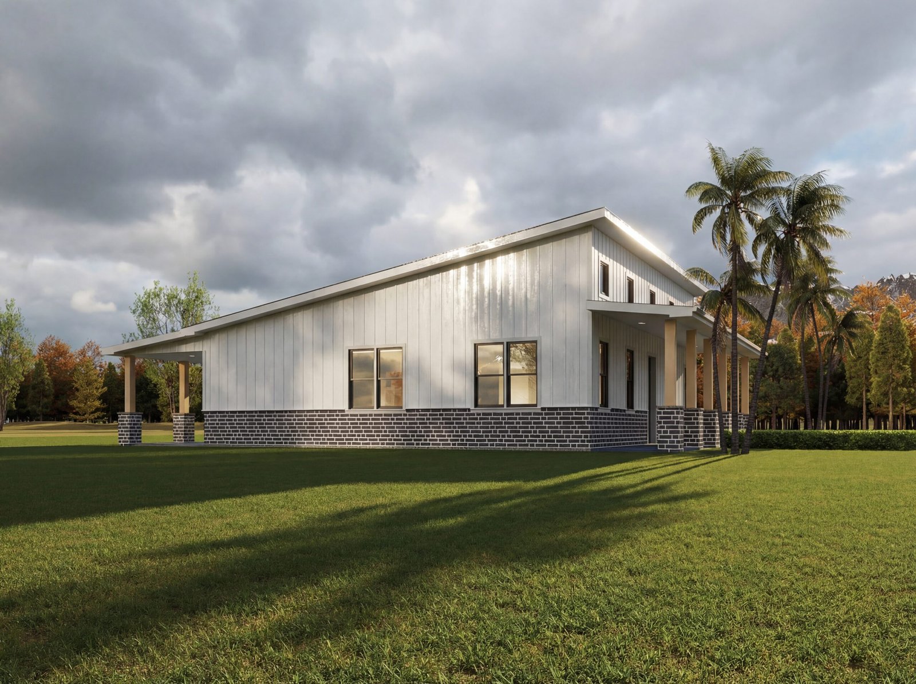
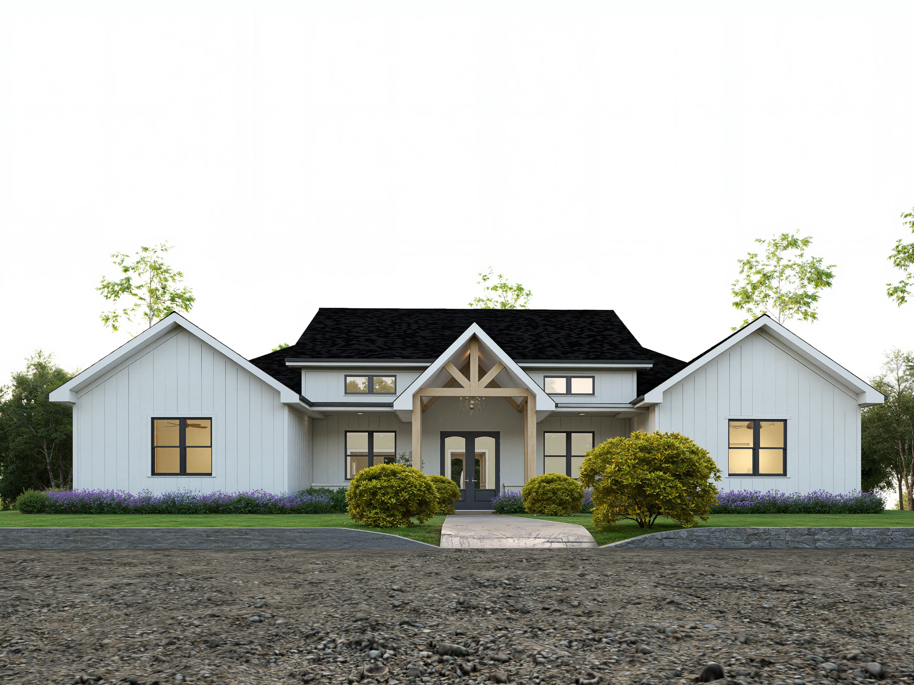

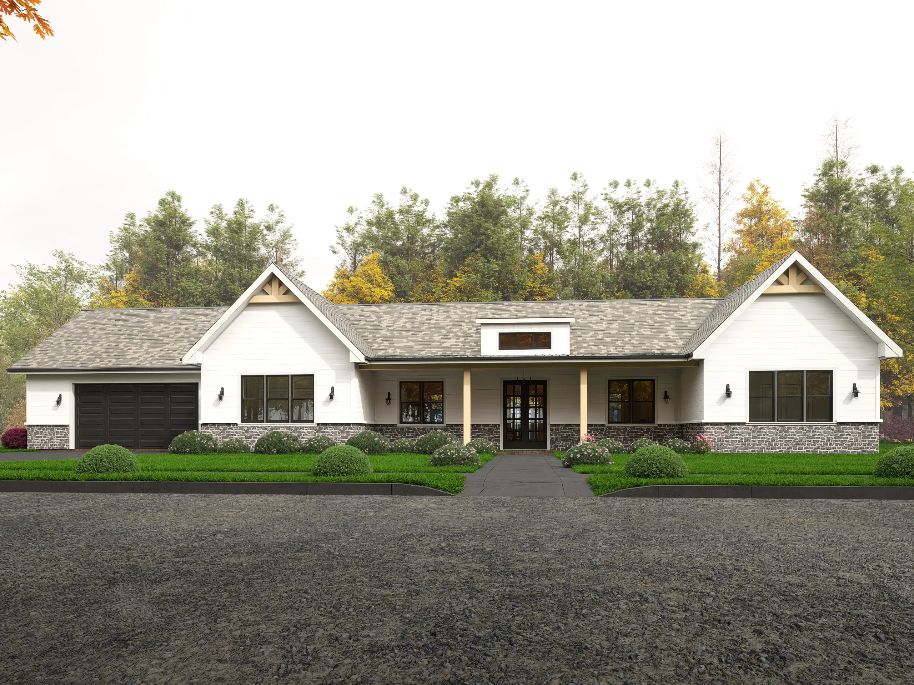
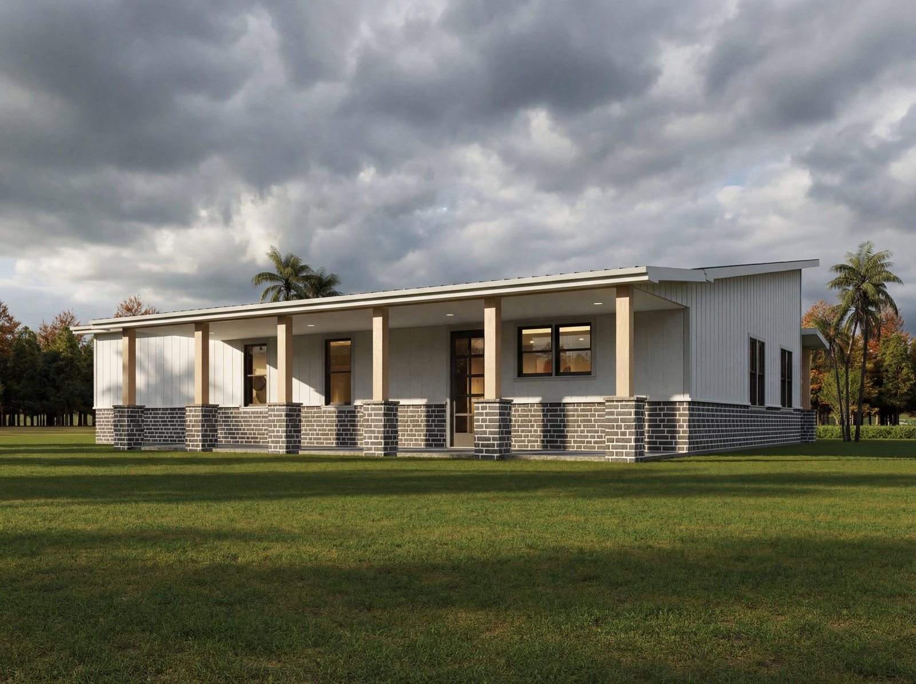
The Bluff Range is the definition of “curb appeal,” perfectly blending the rustic warmth of a traditional country home with the sharp, clean lines of modern architecture. Clad in vertical board-and-batten siding with stone skirting and timber-accented porches, this single-story masterpiece is designed to stand out in any neighborhood or rural setting.

Key Features:

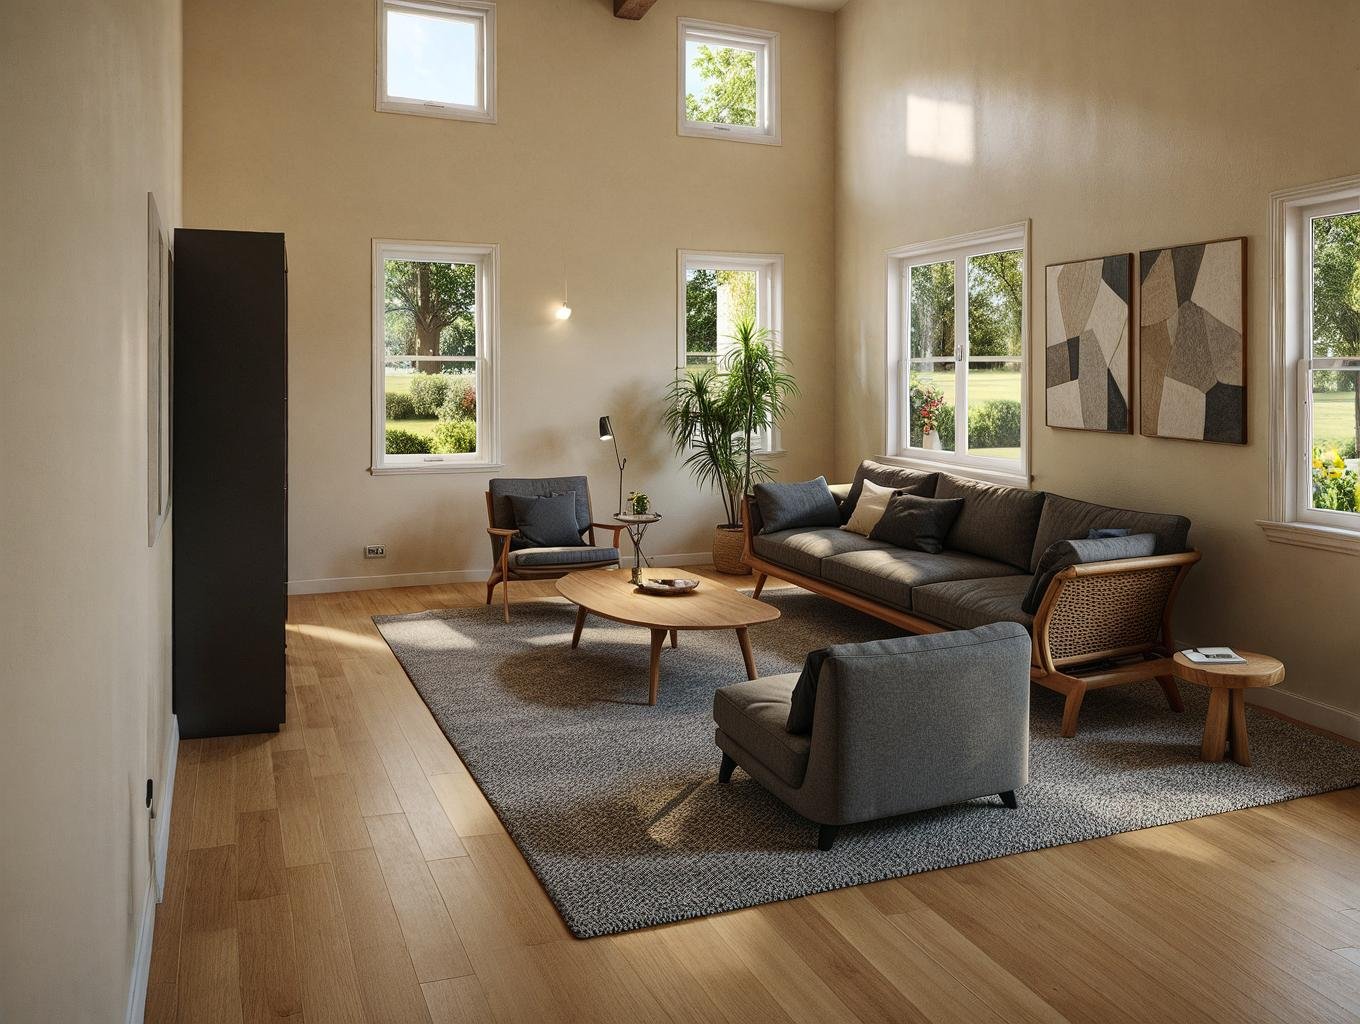
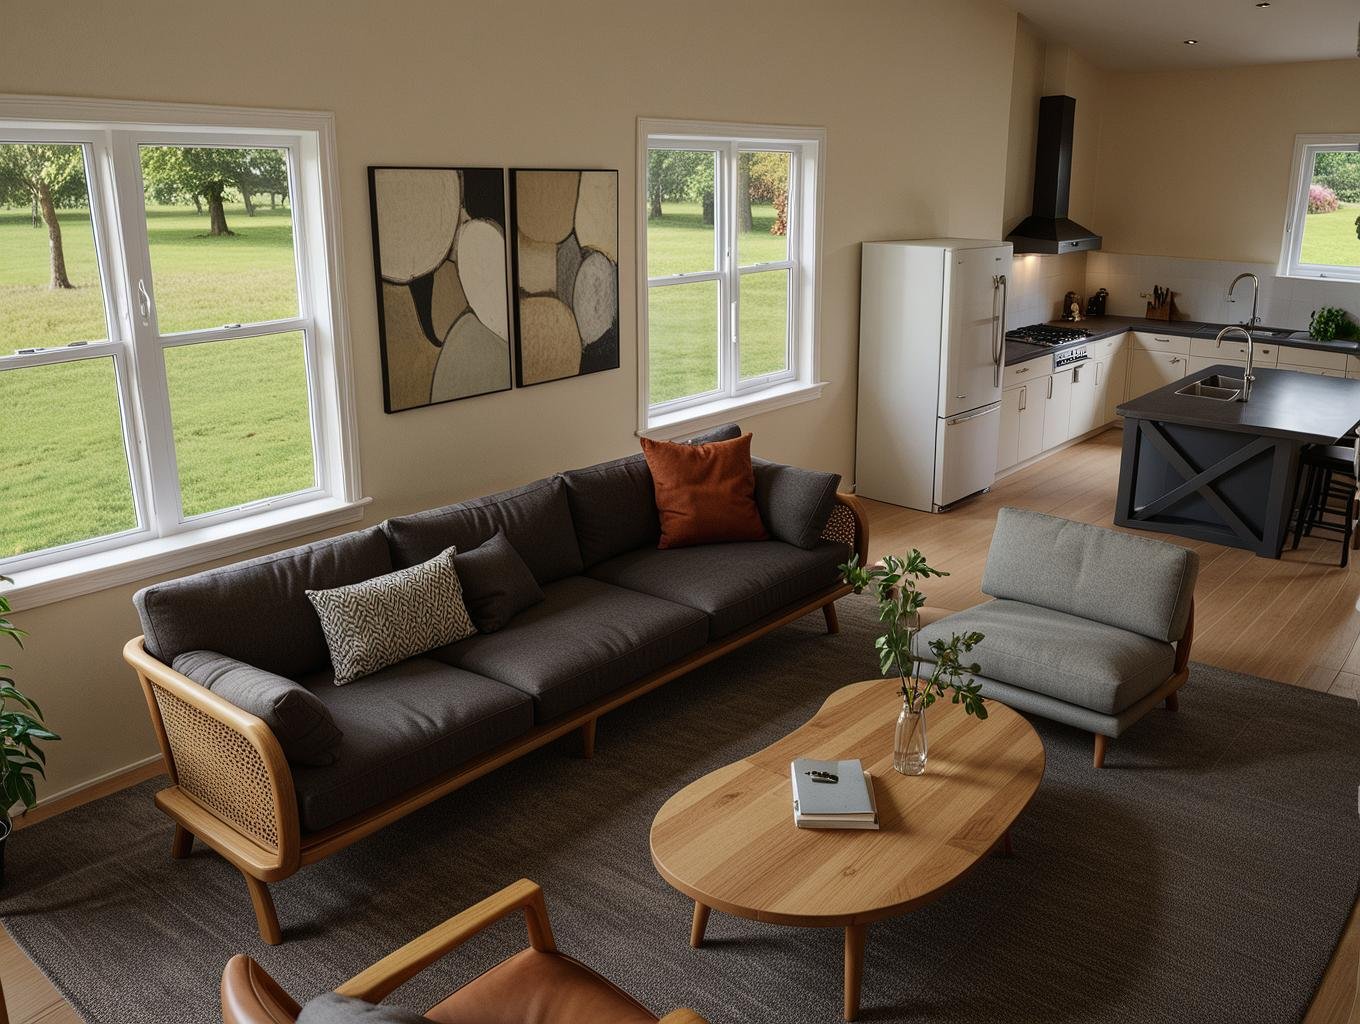
  • Spacious Open Concept: A breathtaking 10-foot ceiling runs throughout the main living areas, with a dramatic vaulted ceiling anchoring the Great Room.

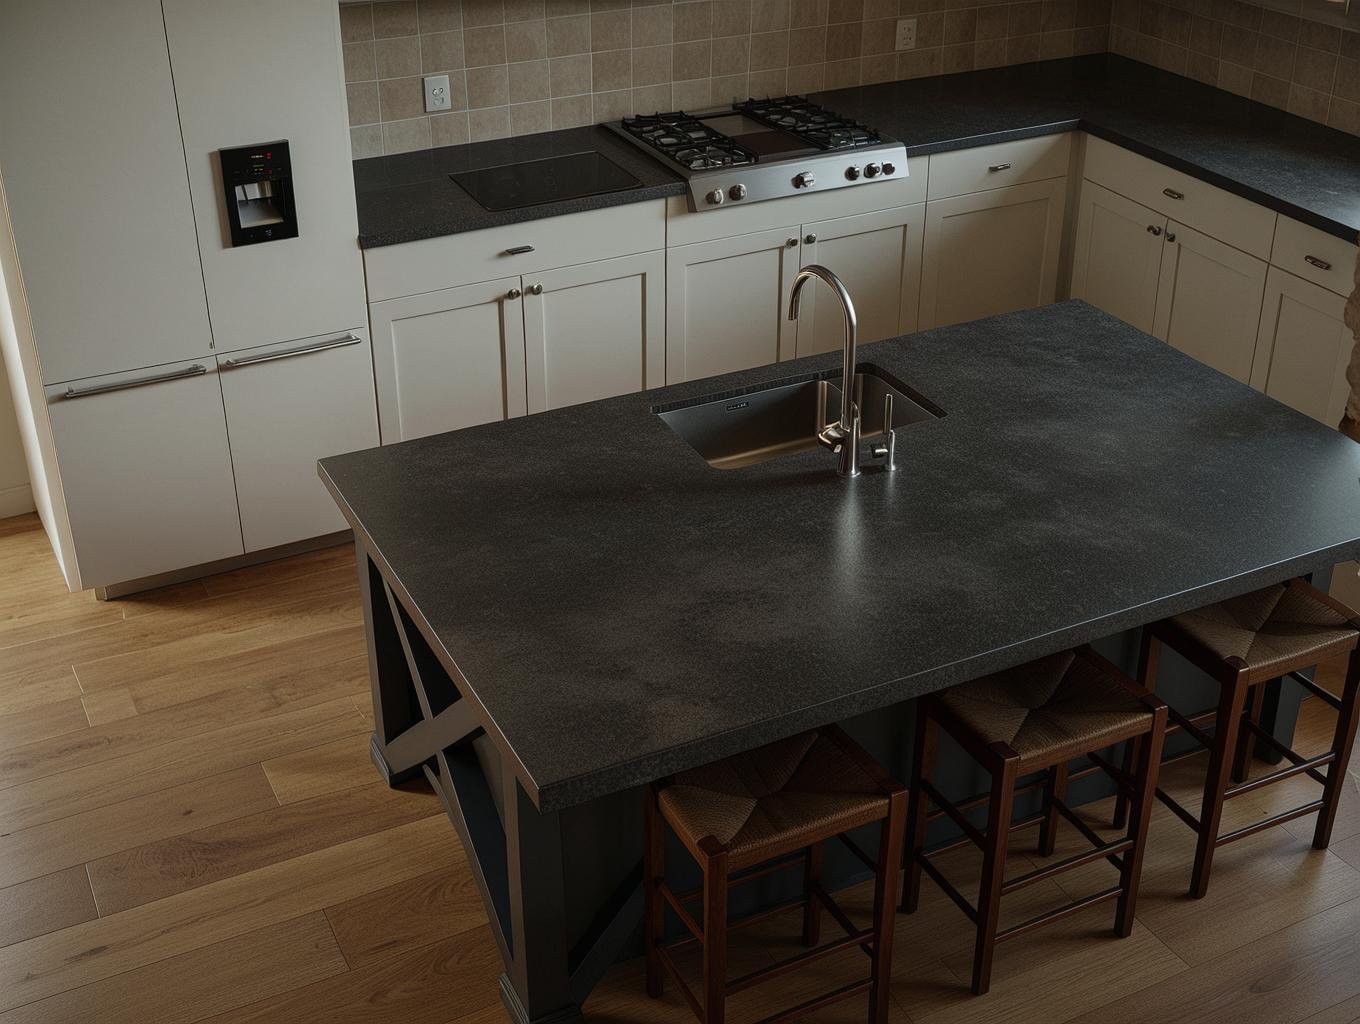
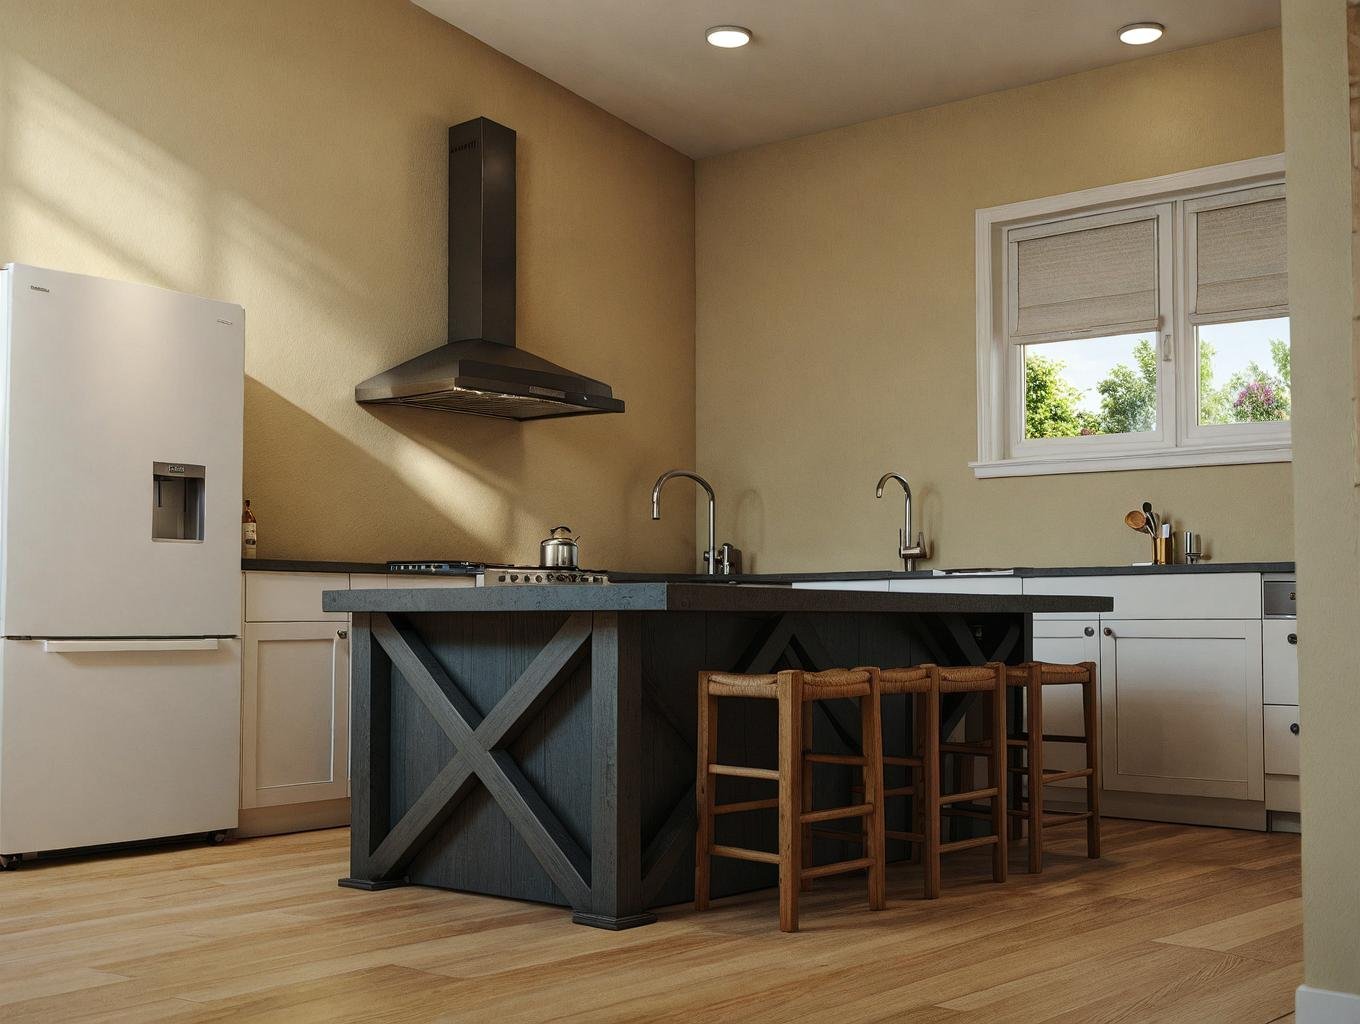
  • Chef’s Kitchen: The heart of the home features an oversized island, ample counter space, and a massive walk-in pantry hidden neatly around the corner.

  • Dedicated Home Office: Located just off the foyer, the private Study allows you to work from home without sacrificing a bedroom.

  • Split-Bedroom Privacy: The Primary Suite is secluded on the right wing of the home, separated from the secondary bedrooms by the main living area for ultimate privacy and quiet.

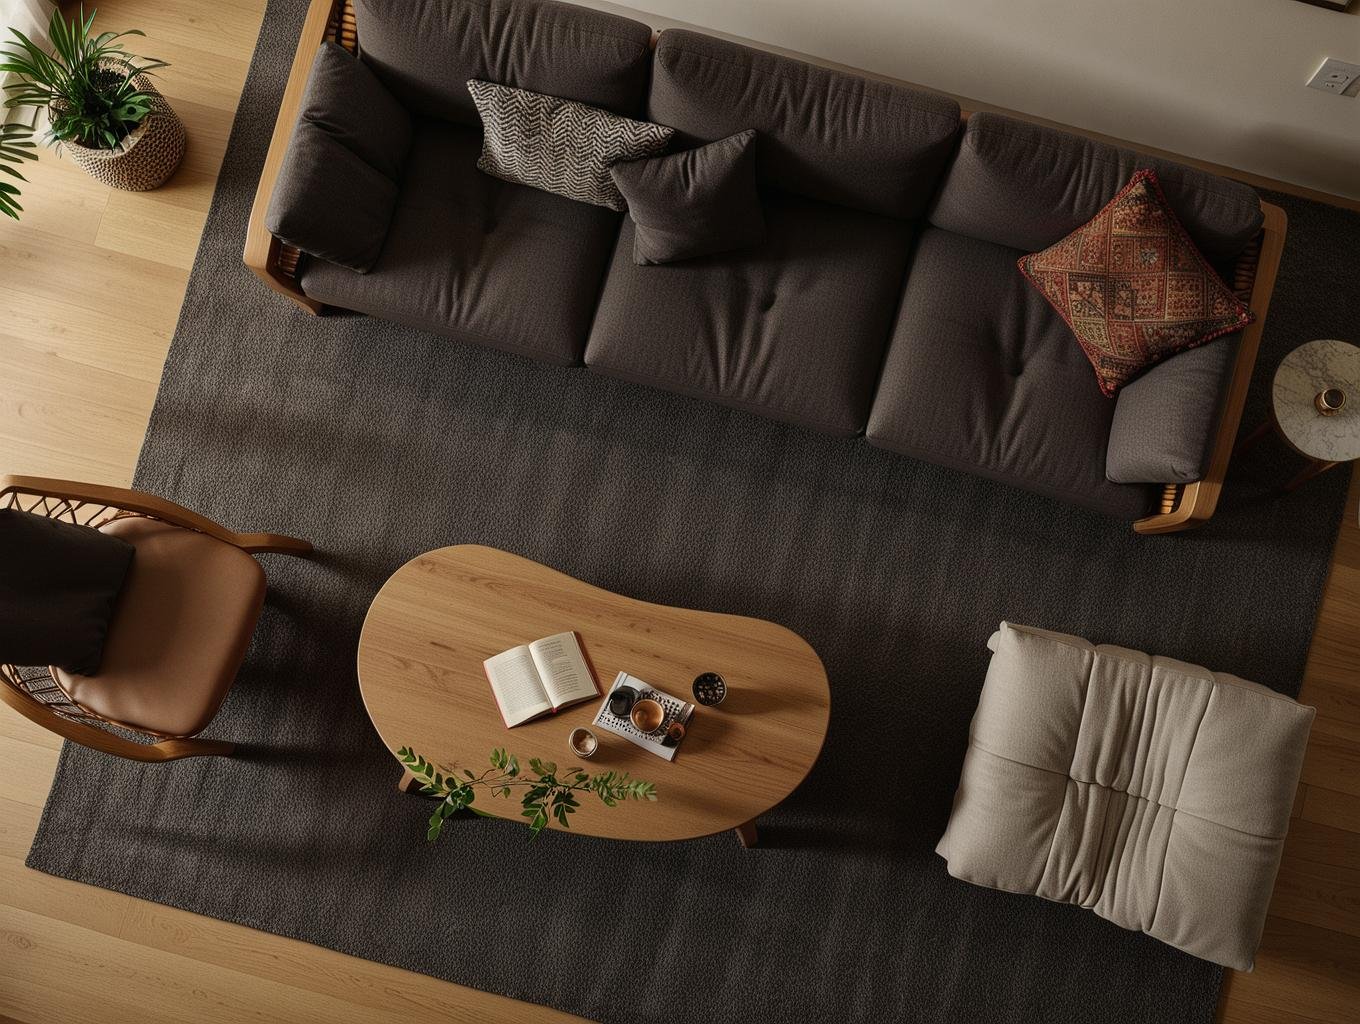
Inside the Floor Plan: Step through the double front doors into a welcoming foyer that immediately opens up to the expansive Living and Dining area. A fireplace anchors the room, creating a cozy focal point for family gatherings. The rear of the home features a large Covered Patio (34′ x 9′), seamlessly extending your living space outdoors—perfect for summer barbecues or morning coffee.

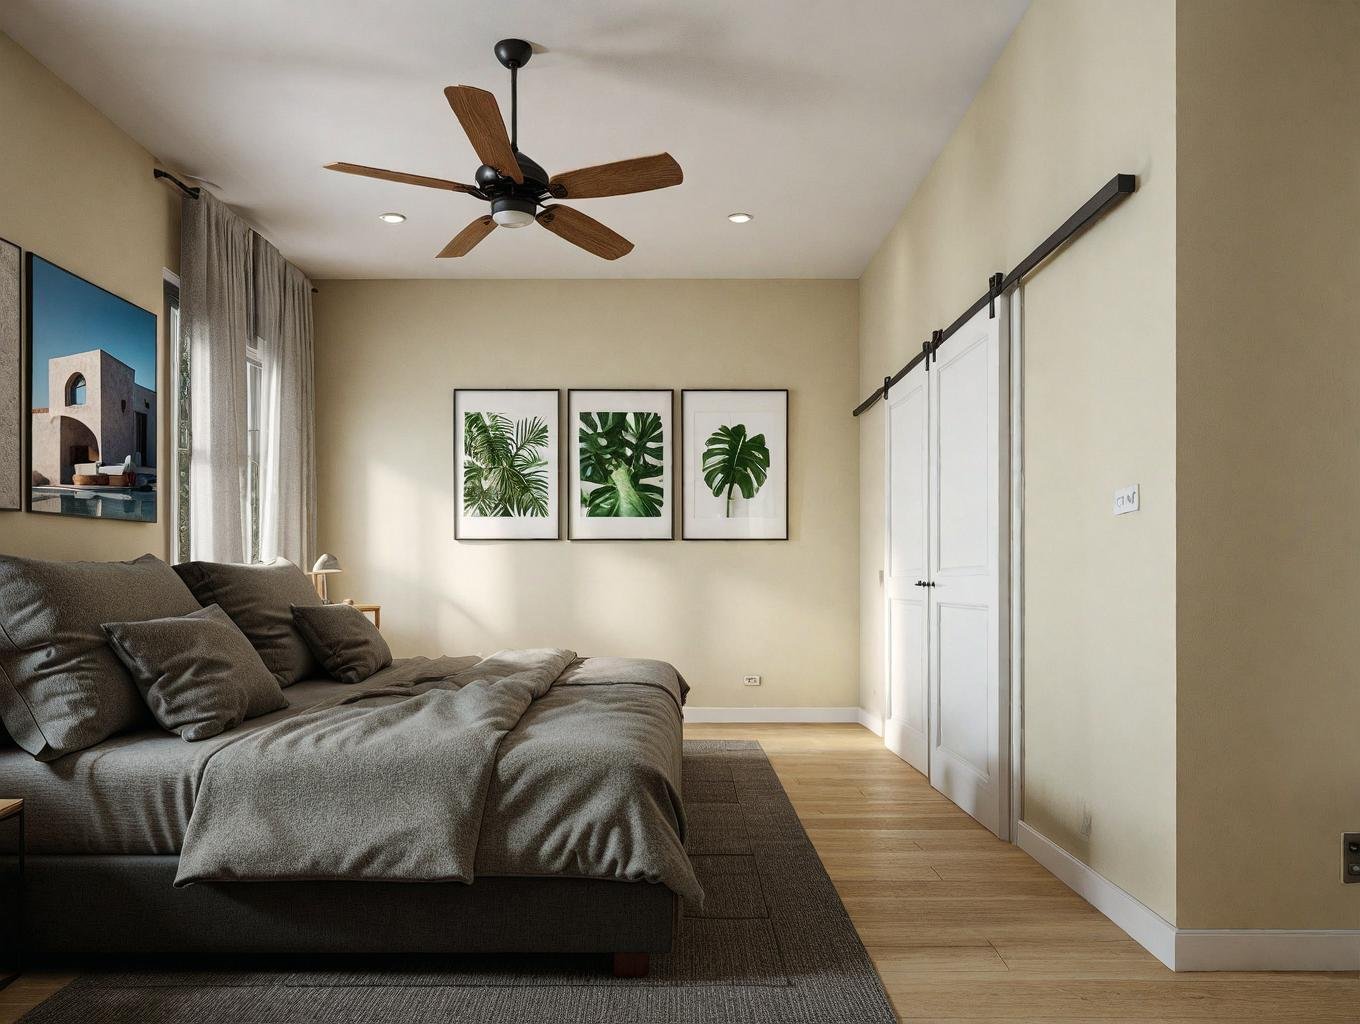
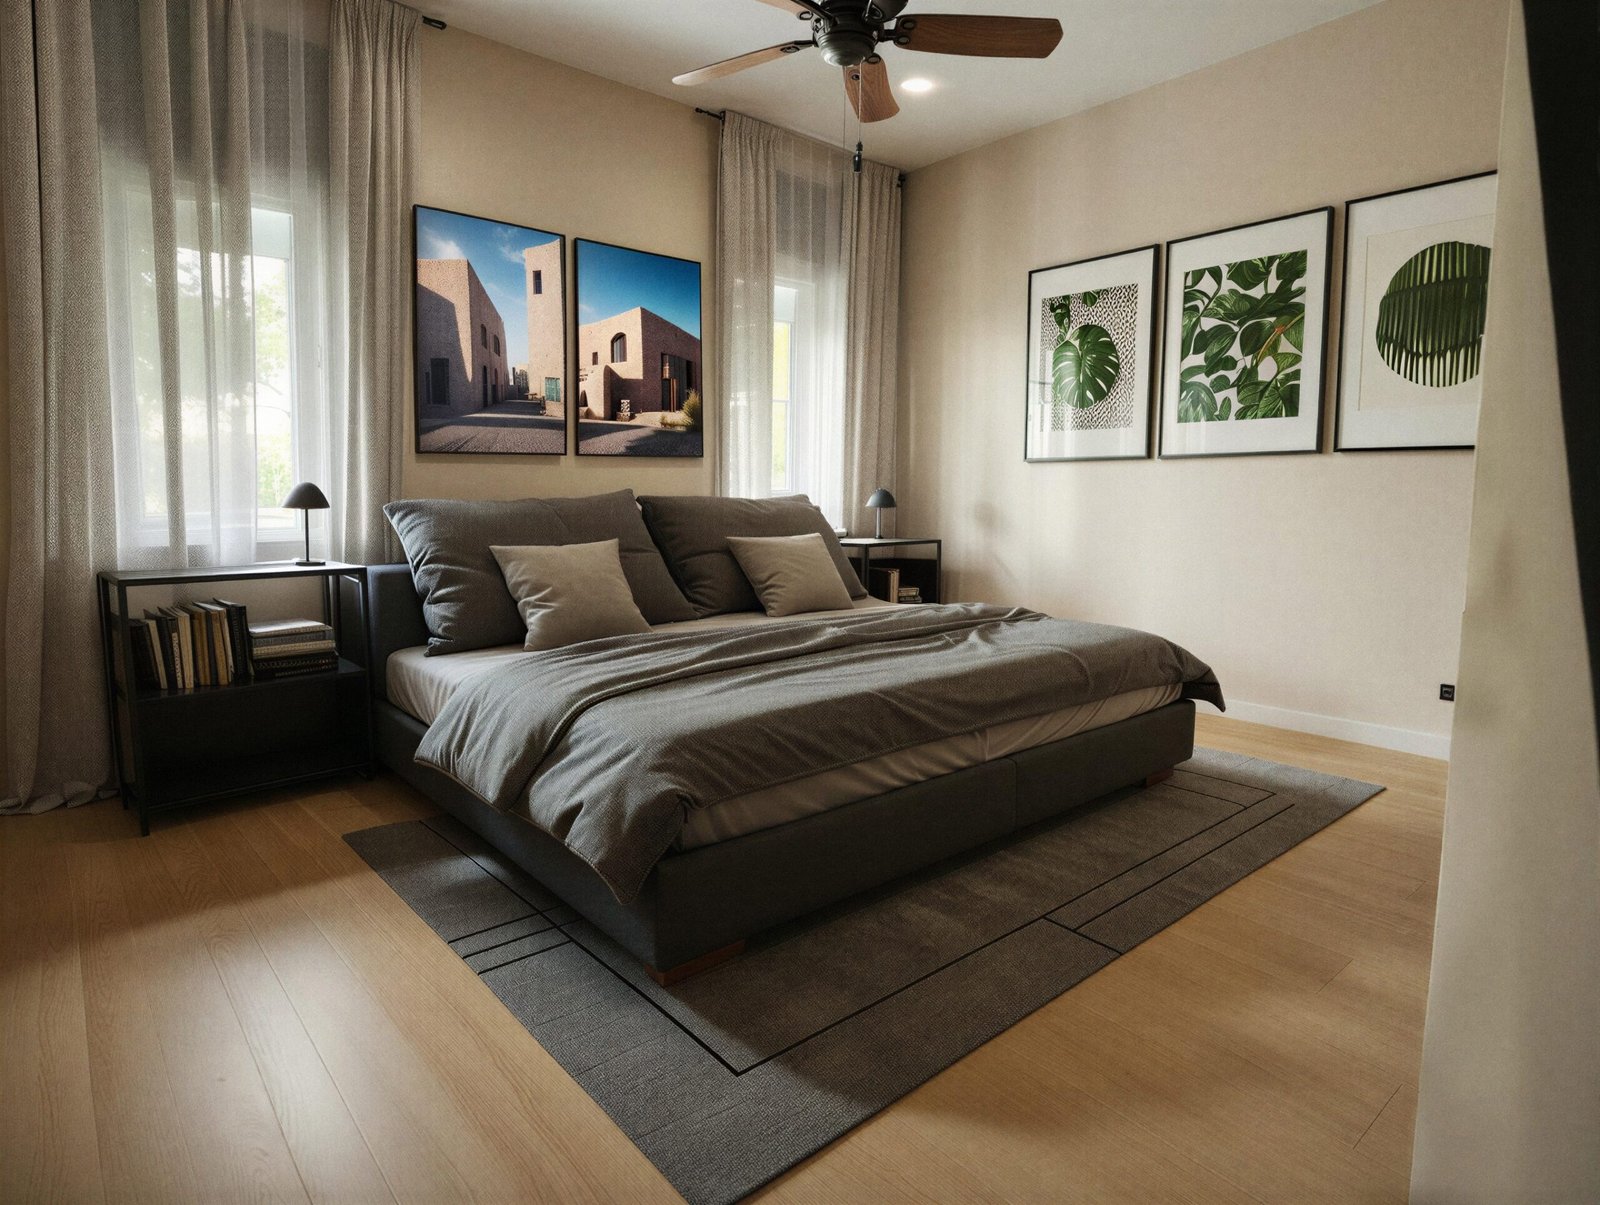
The Primary Suite is a true retreat, featuring a tray ceiling (optional), a spa-like bathroom with dual vanities, a soaking tub, a separate shower, and a generous walk-in closet. On the opposite side of the home, Bedrooms 2 and 3 share a convenient “Jack and Jill” style bathroom setup, while a separate Powder Room serves guests near the main living area.

Practical & Functional: Designed for real life, this plan includes a functional Mudroom/Laundry area directly off the 2-car garage entrance—the perfect “drop zone” for coats, shoes, and groceries before entering the main house. The side-entry garage design keeps the front façade clean and focused on architectural beauty rather than garage doors.

  • Secure Checkout: Your payment is processed securely.
  • Digital Delivery: Standard PDF/CAD files are delivered after purchase. On-demand options such as reverse plans, conversions, and material lists require additional preparation time.
  • Code & Engineering Note: Plans are designed for general IRC-based residential use. Local code requirements, engineering stamps, site-specific foundation design, and jurisdictional modifications may be required before permit submission.
  • Plan Exchange Policy: Unused plans may be exchanged within 7 days subject to Dwelcore’s plan exchange agreement.

This layout is designed to reduce wasted circulation, provide clear room relationships, and support practical construction sequencing for residential builders.

All home plans, drawings, and images displayed on the Dwelcore Home Plans website are protected under United States Copyright Law.

You may download or print these materials for personal review and evaluation when selecting a home plan.

However, unless the required licensing fees have been paid in full, these plans may not be used for construction, altered, reproduced, or used to create derivative works without prior written authorization from Dwelcore Home Plans.

For additional details regarding copyright protections, Click here to Read More.

Clients Also Bought

Explore what other homeowners’ and builders are buying

Starting at
$1695
SQ FT
2030
BED
3
BATH
2
STORIES
1
SQ FT
4014
BED
5
BATH
4
STORIES
2
SQ FT
4187
BED
4
BATH
4
STORIES
1
SQ FT
2390
BED
4
BATH
3
STORIES
1
SQ FT
2152
BED
4
BATH
3
STORIES
1
SQ FT
2318
BED
3
BATH
2
STORIES
1