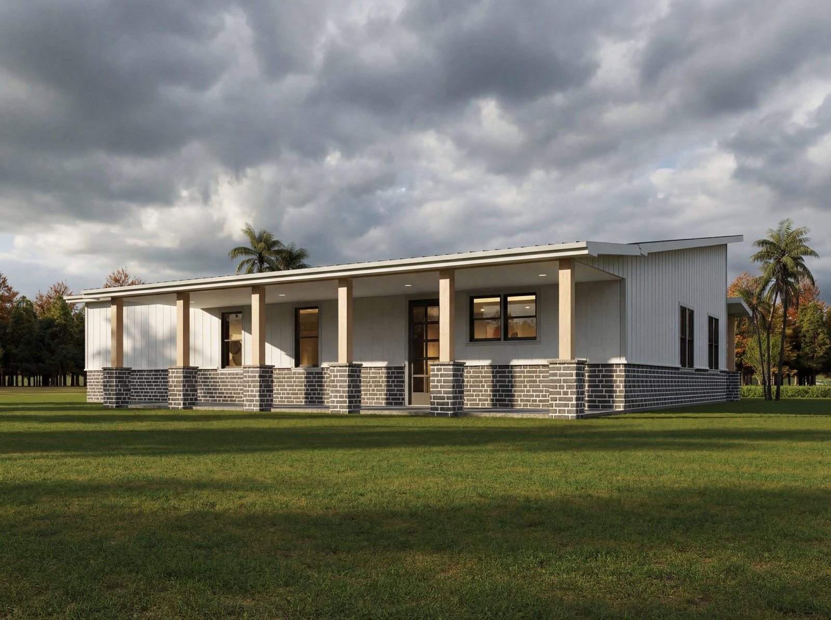
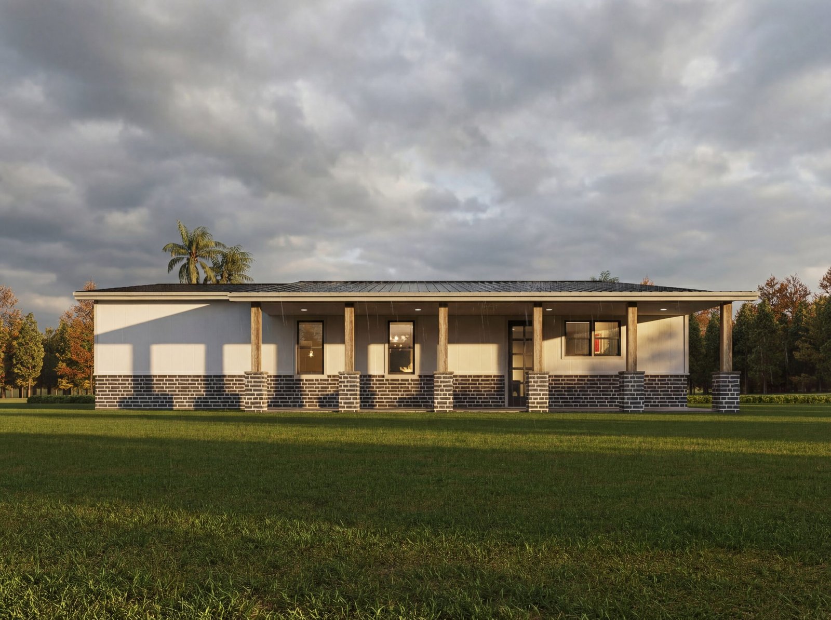
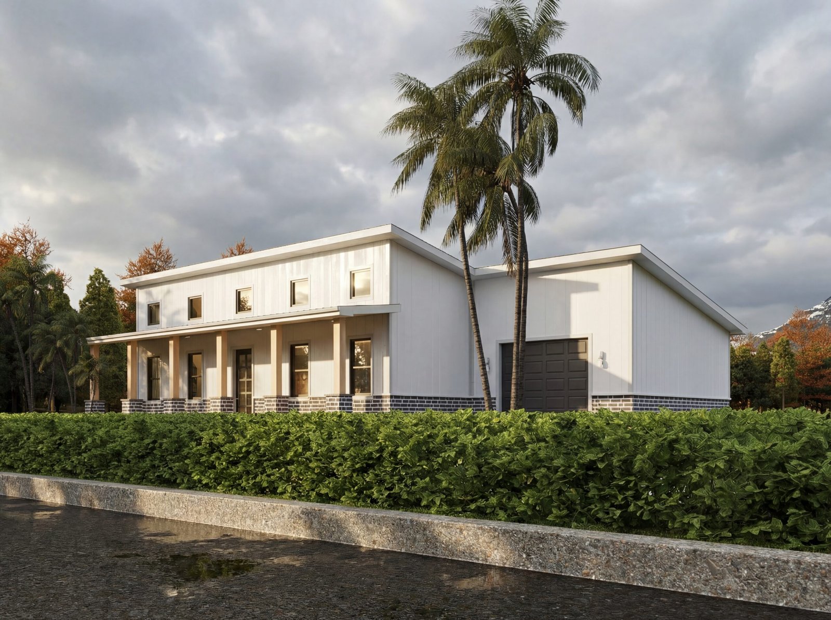
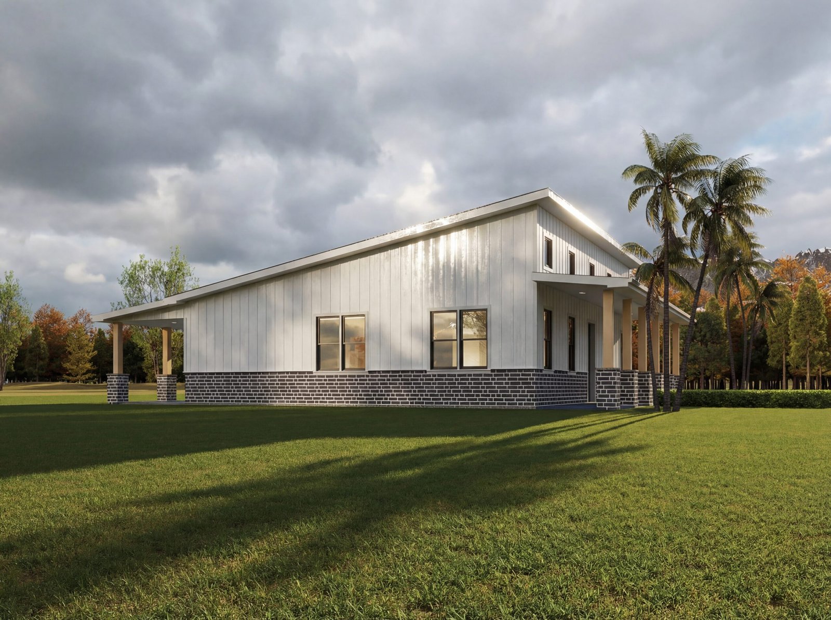

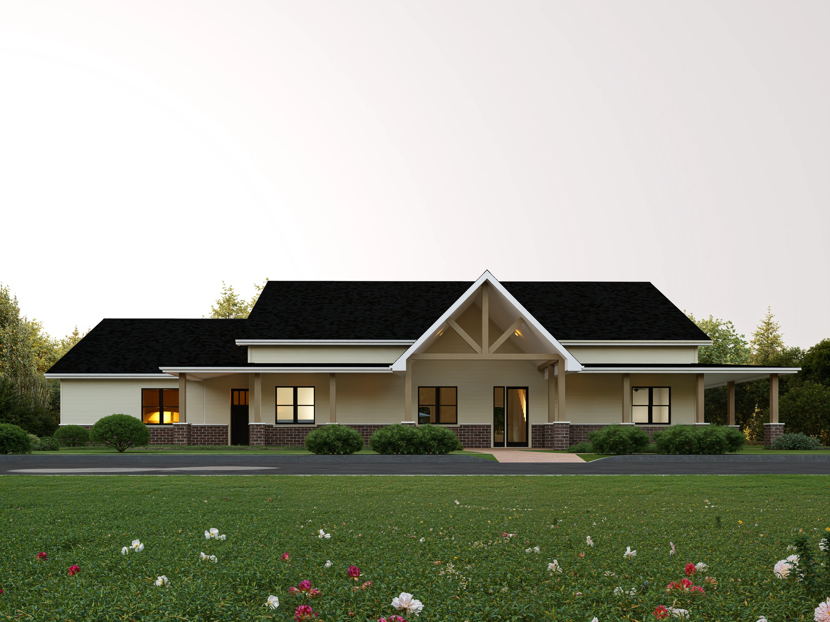
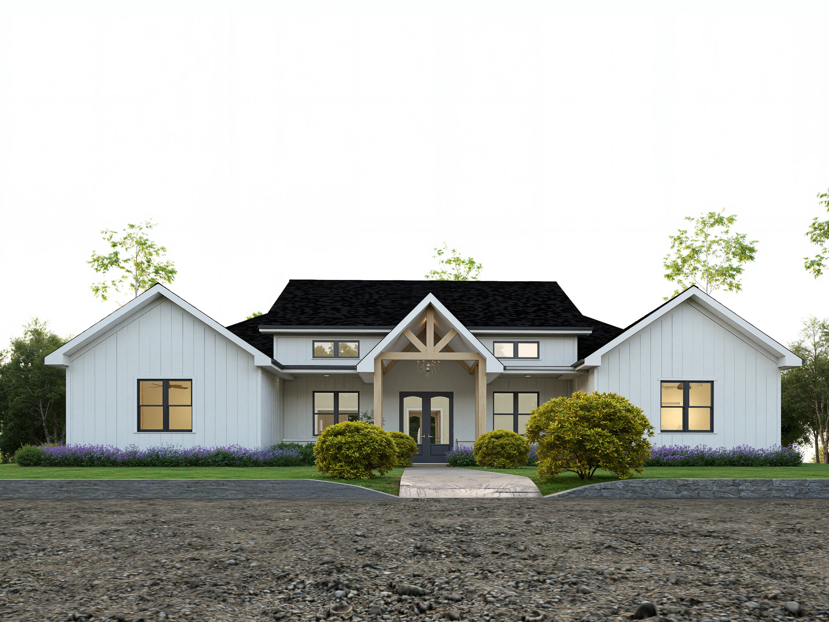

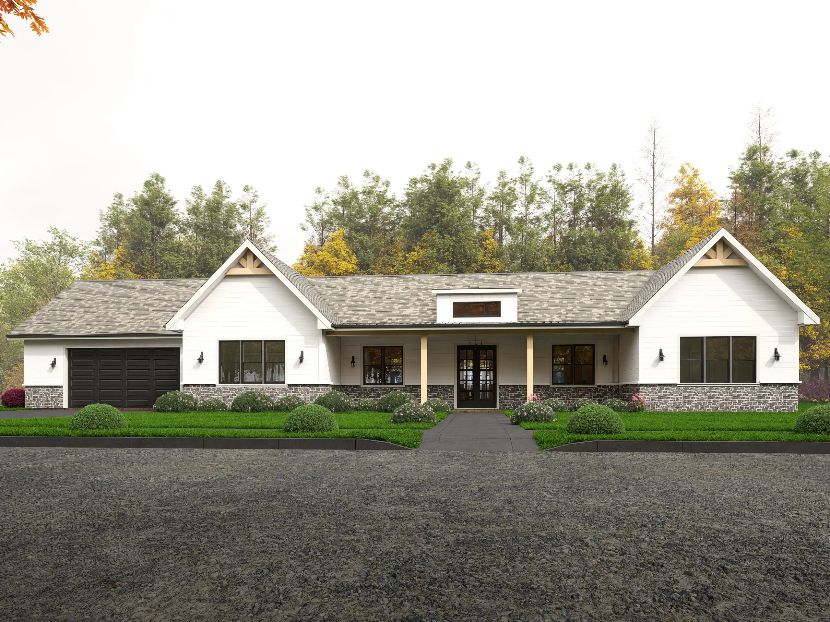
The Bluff Range is the definition of “curb appeal,” perfectly blending the rustic warmth of a traditional country home with the sharp, clean lines of modern architecture. Clad in vertical board-and-batten siding with stone skirting and timber-accented porches, this single-story masterpiece is designed to stand out in any neighborhood or rural setting.
Key Features:
-
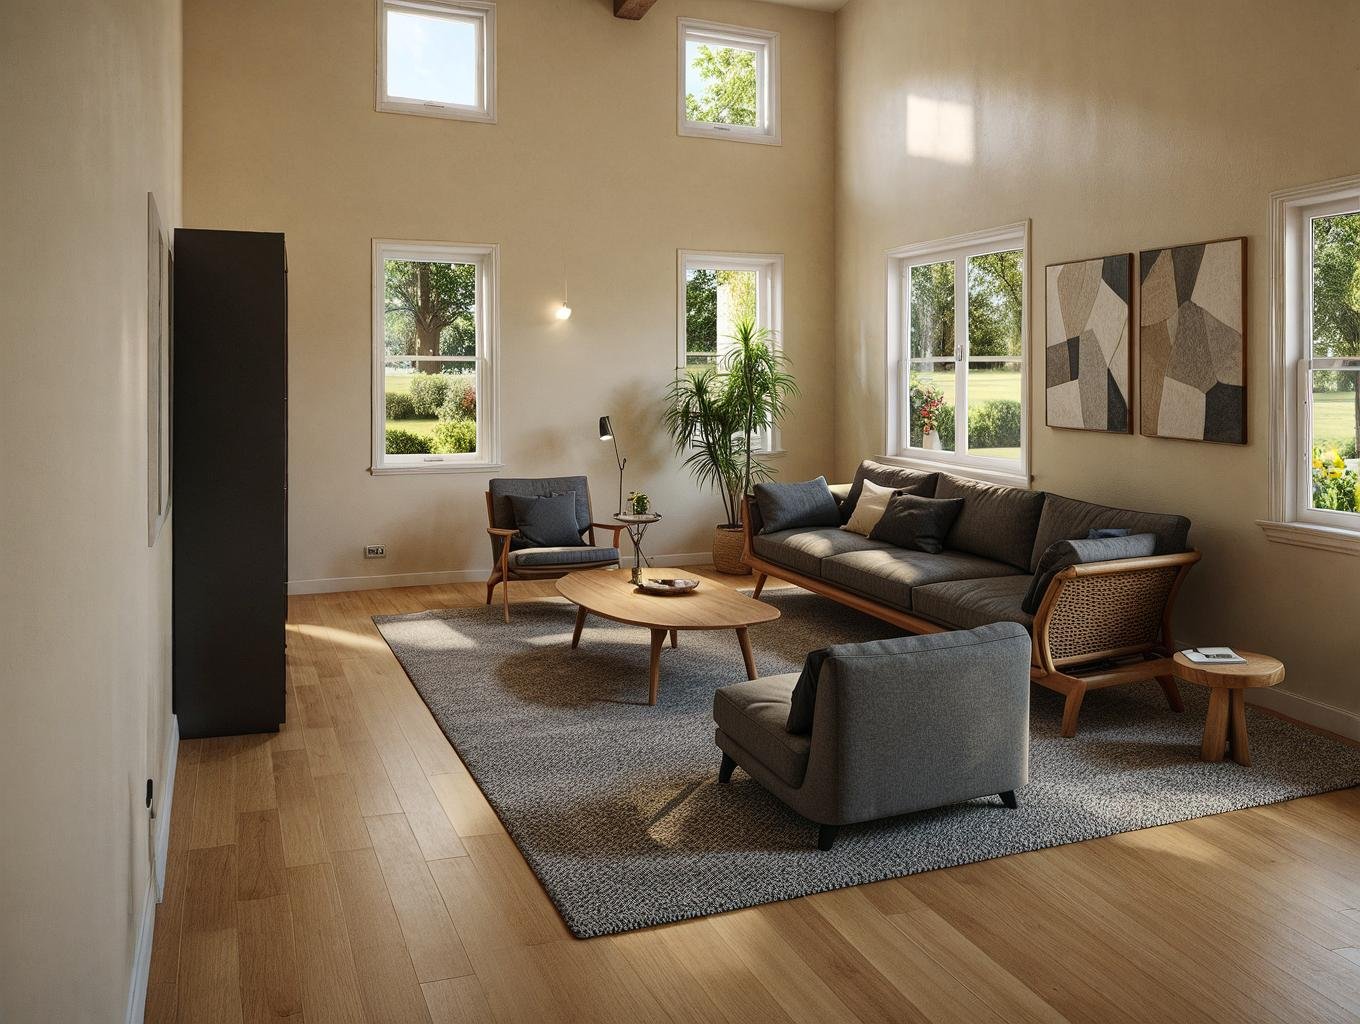
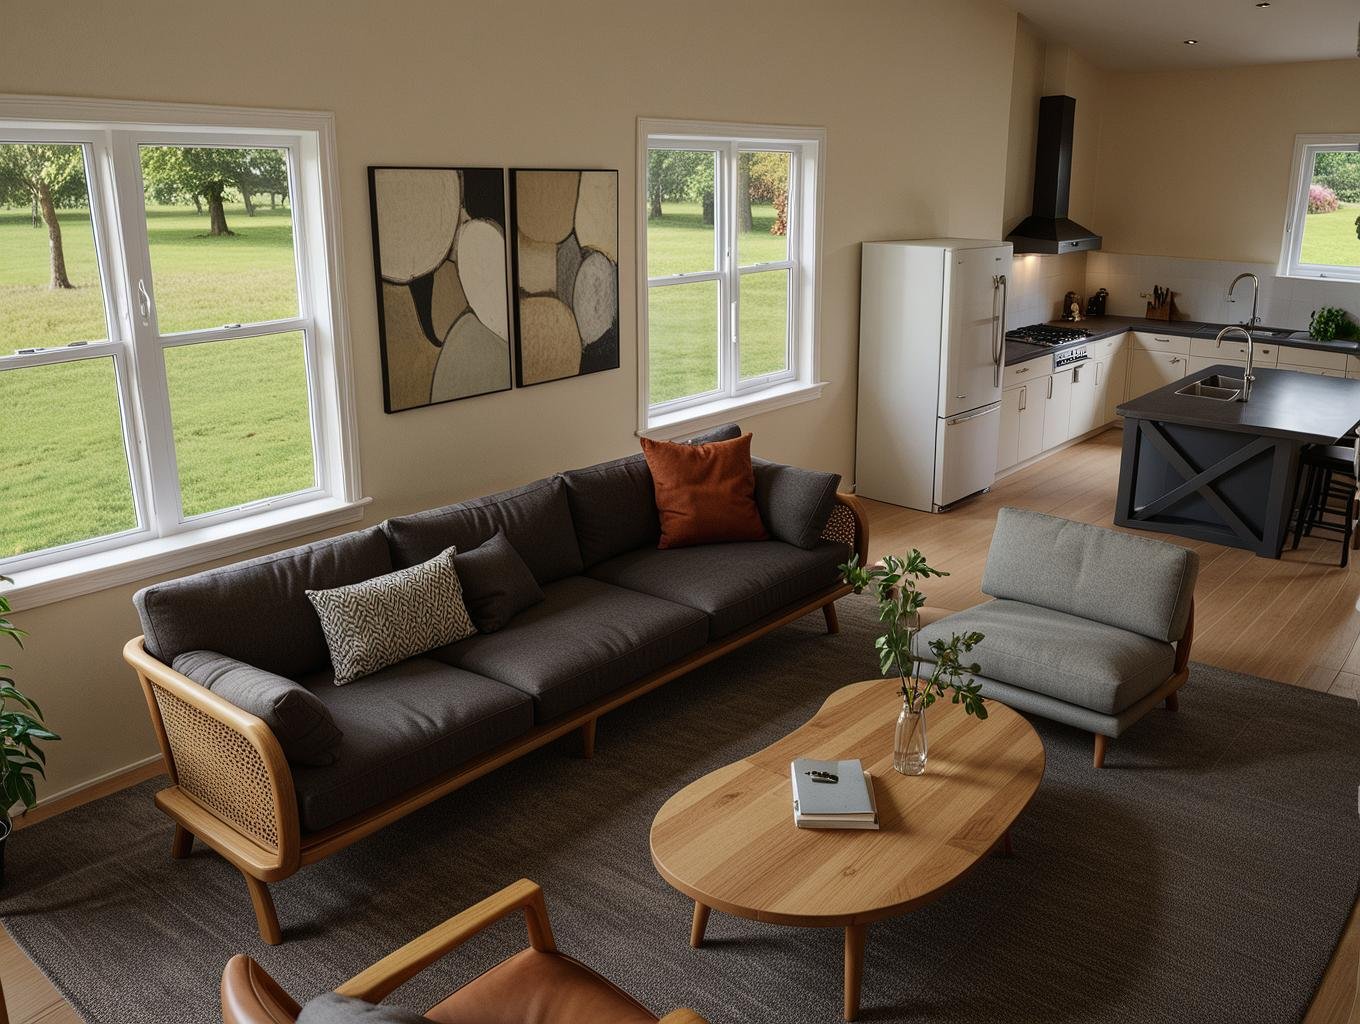
Spacious Open Concept: A breathtaking 10-foot ceiling runs throughout the main living areas, with a dramatic vaulted ceiling anchoring the Great Room.
-
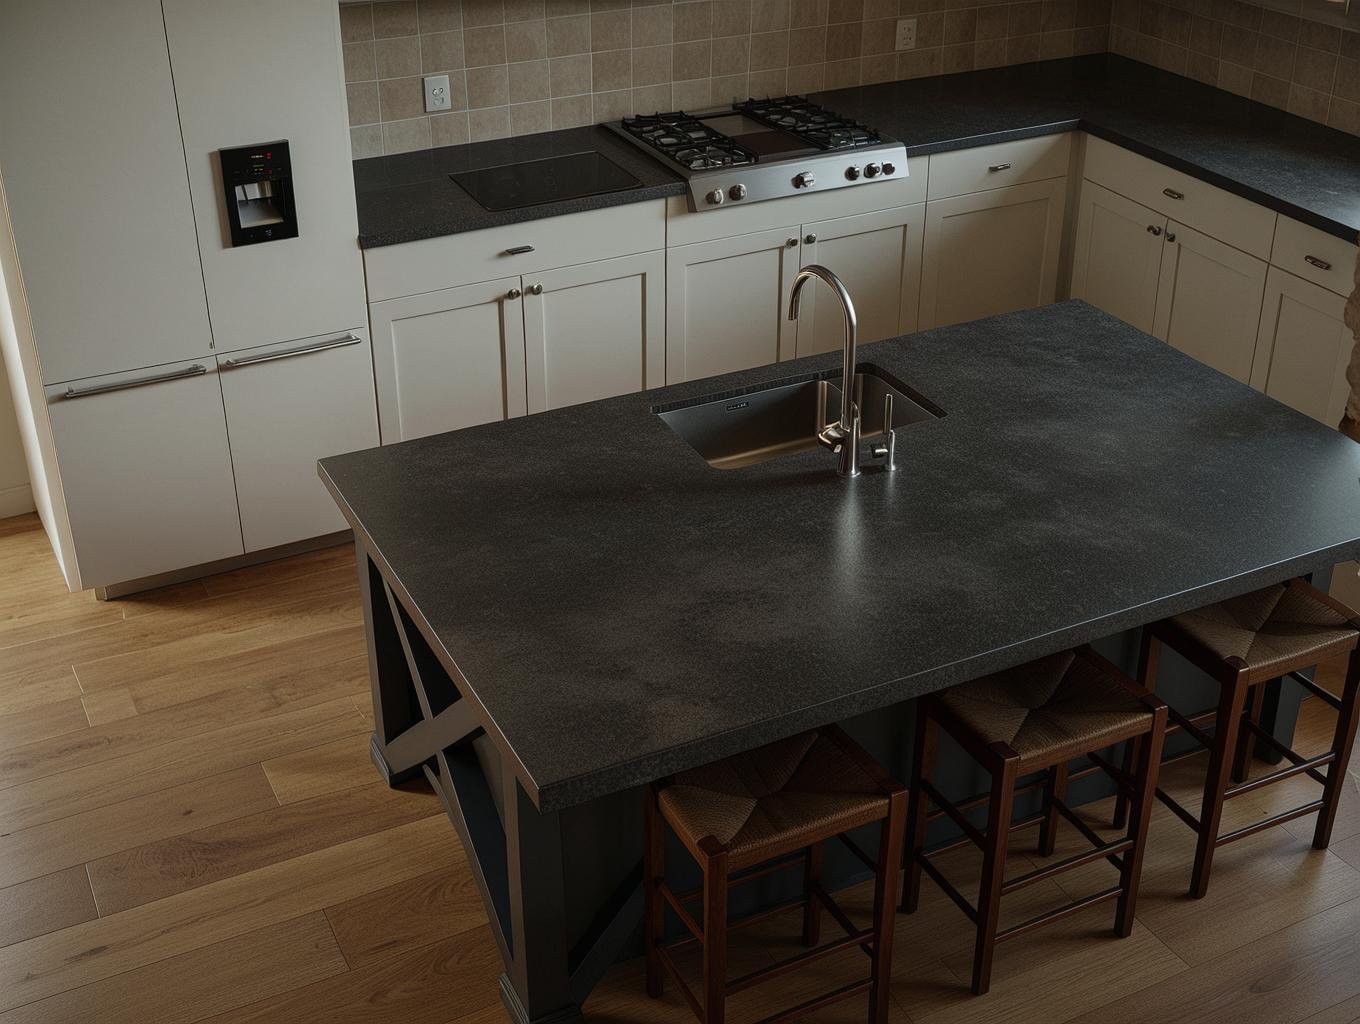
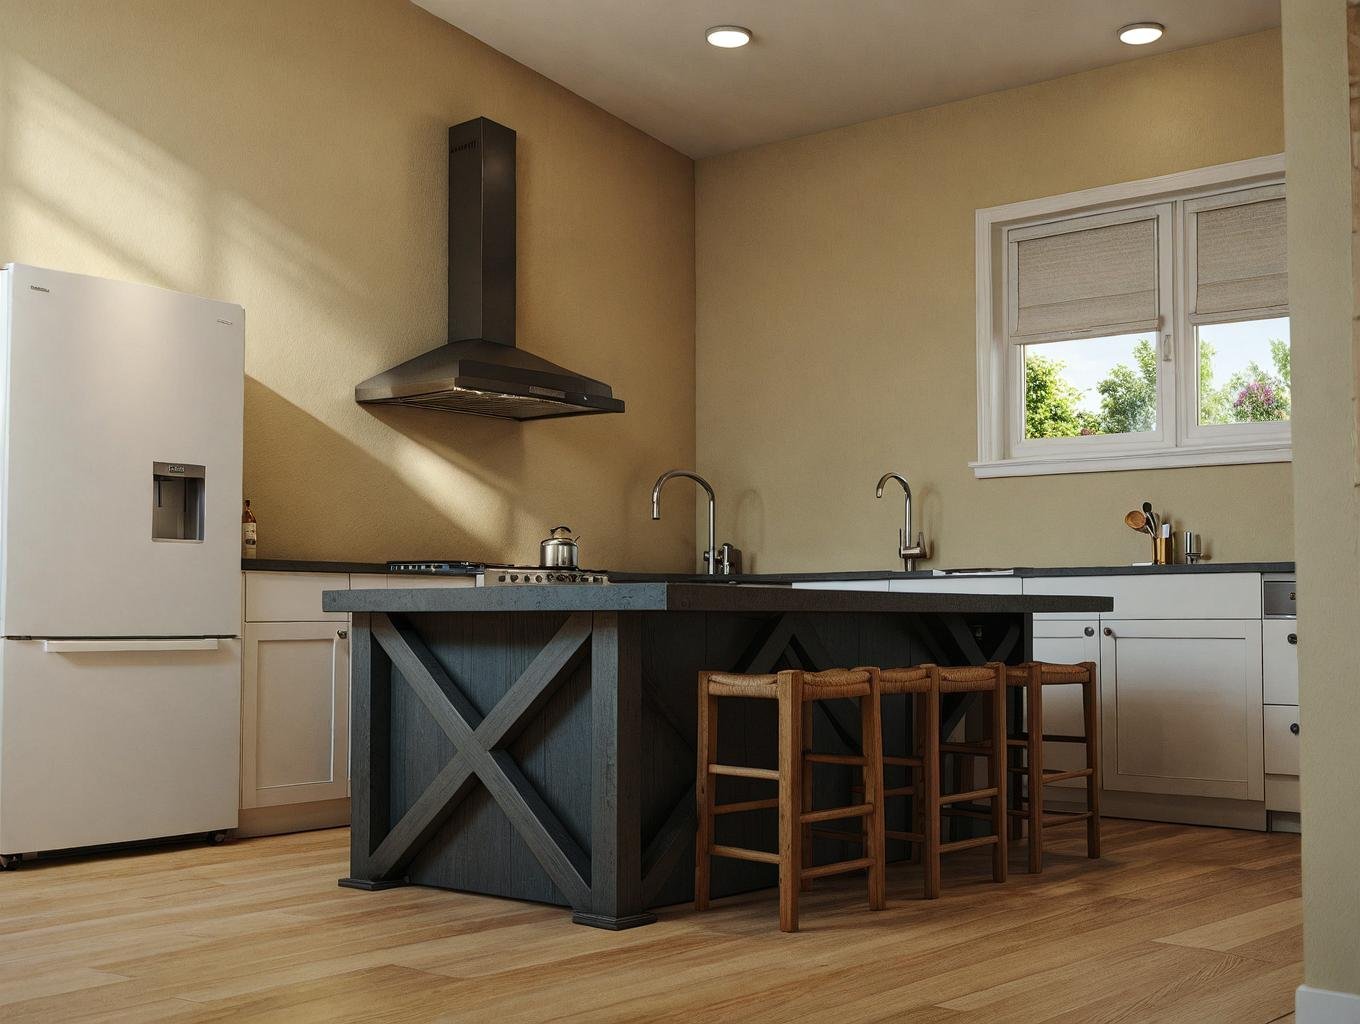
Chef’s Kitchen: The heart of the home features an oversized island, ample counter space, and a massive walk-in pantry hidden neatly around the corner.
-
Dedicated Home Office: Located just off the foyer, the private Study allows you to work from home without sacrificing a bedroom.
-
Split-Bedroom Privacy: The Primary Suite is secluded on the right wing of the home, separated from the secondary bedrooms by the main living area for ultimate privacy and quiet.
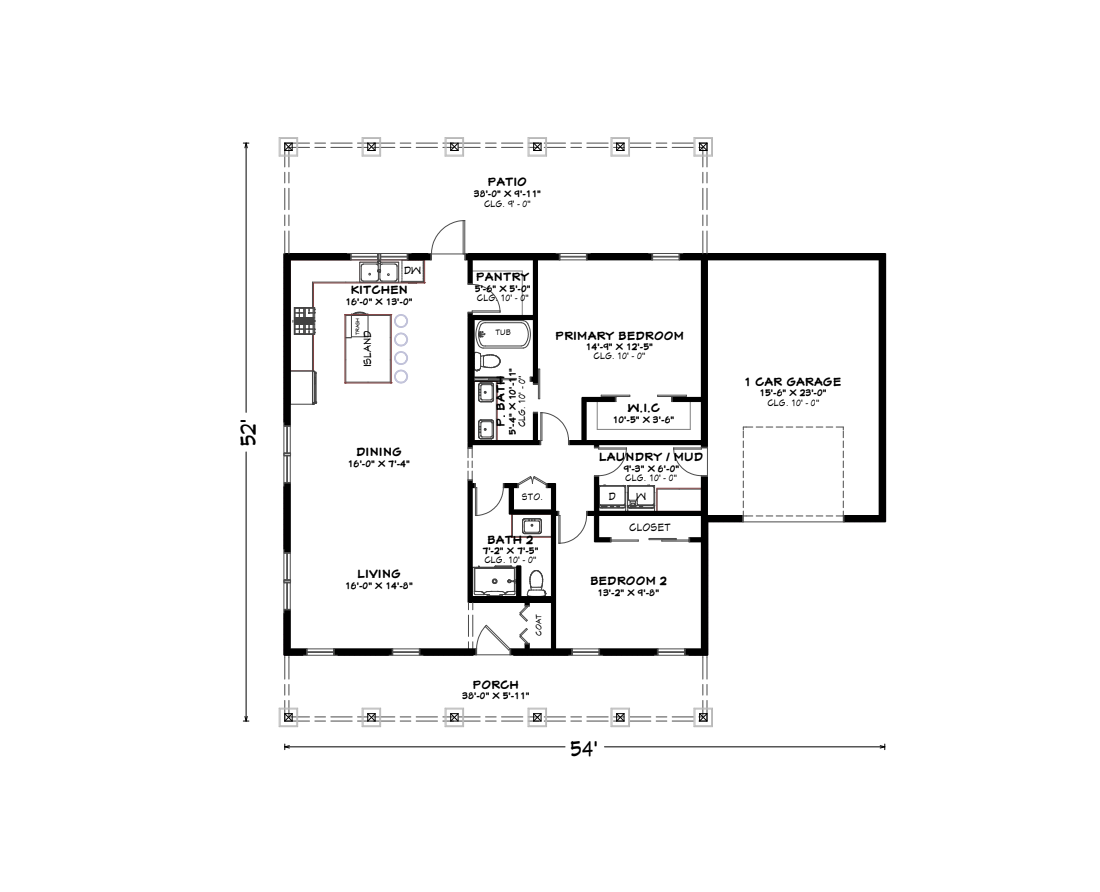
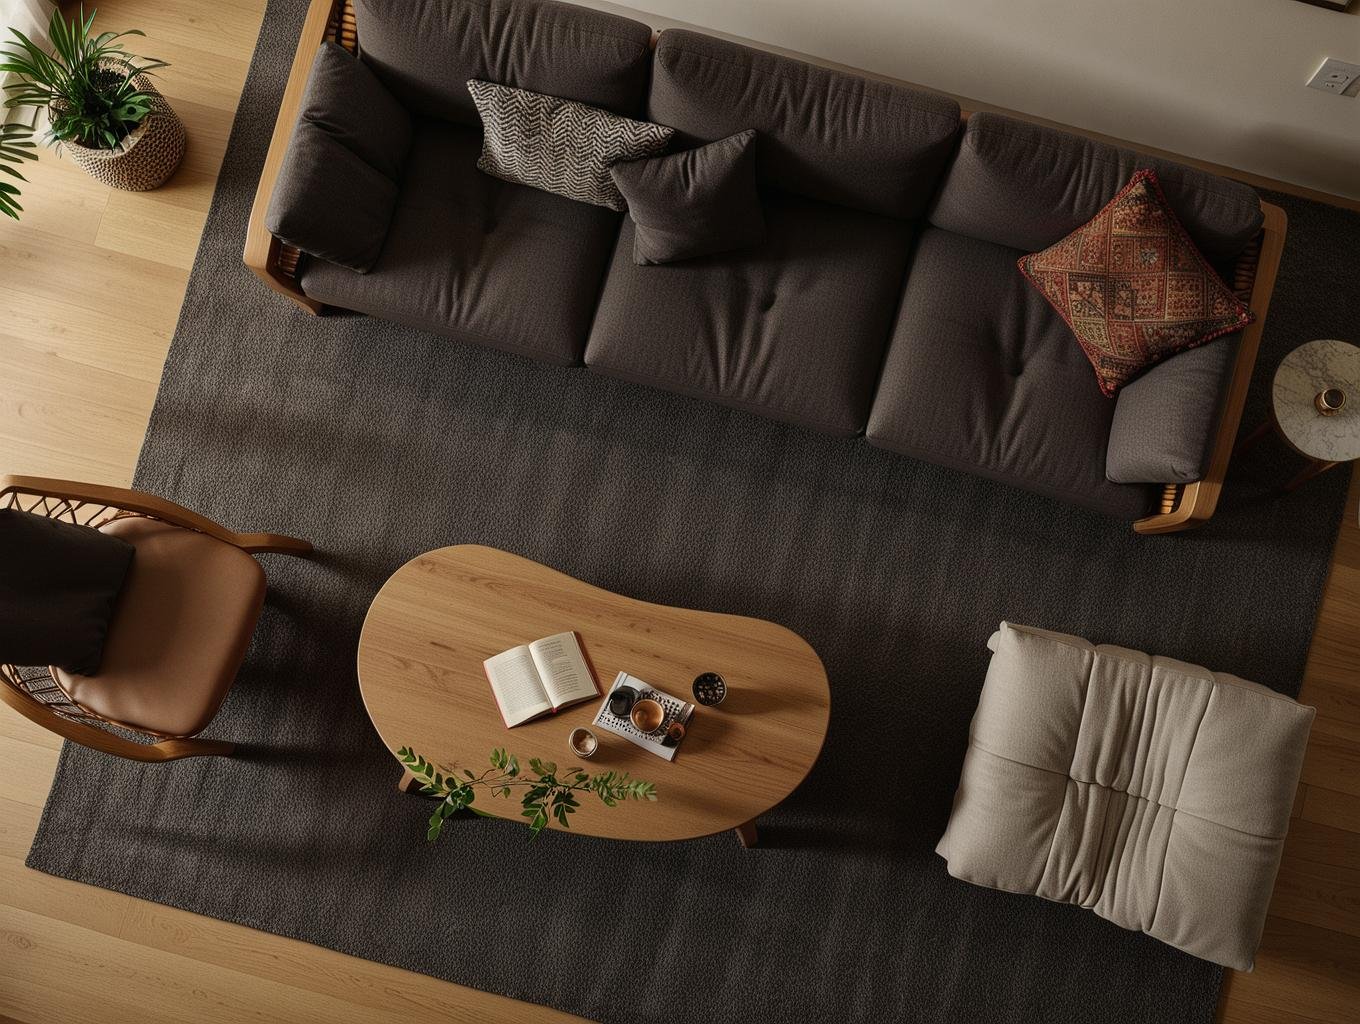
Inside the Floor Plan: Step through the double front doors into a welcoming foyer that immediately opens up to the expansive Living and Dining area. A fireplace anchors the room, creating a cozy focal point for family gatherings. The rear of the home features a large Covered Patio (34′ x 9′), seamlessly extending your living space outdoors—perfect for summer barbecues or morning coffee.
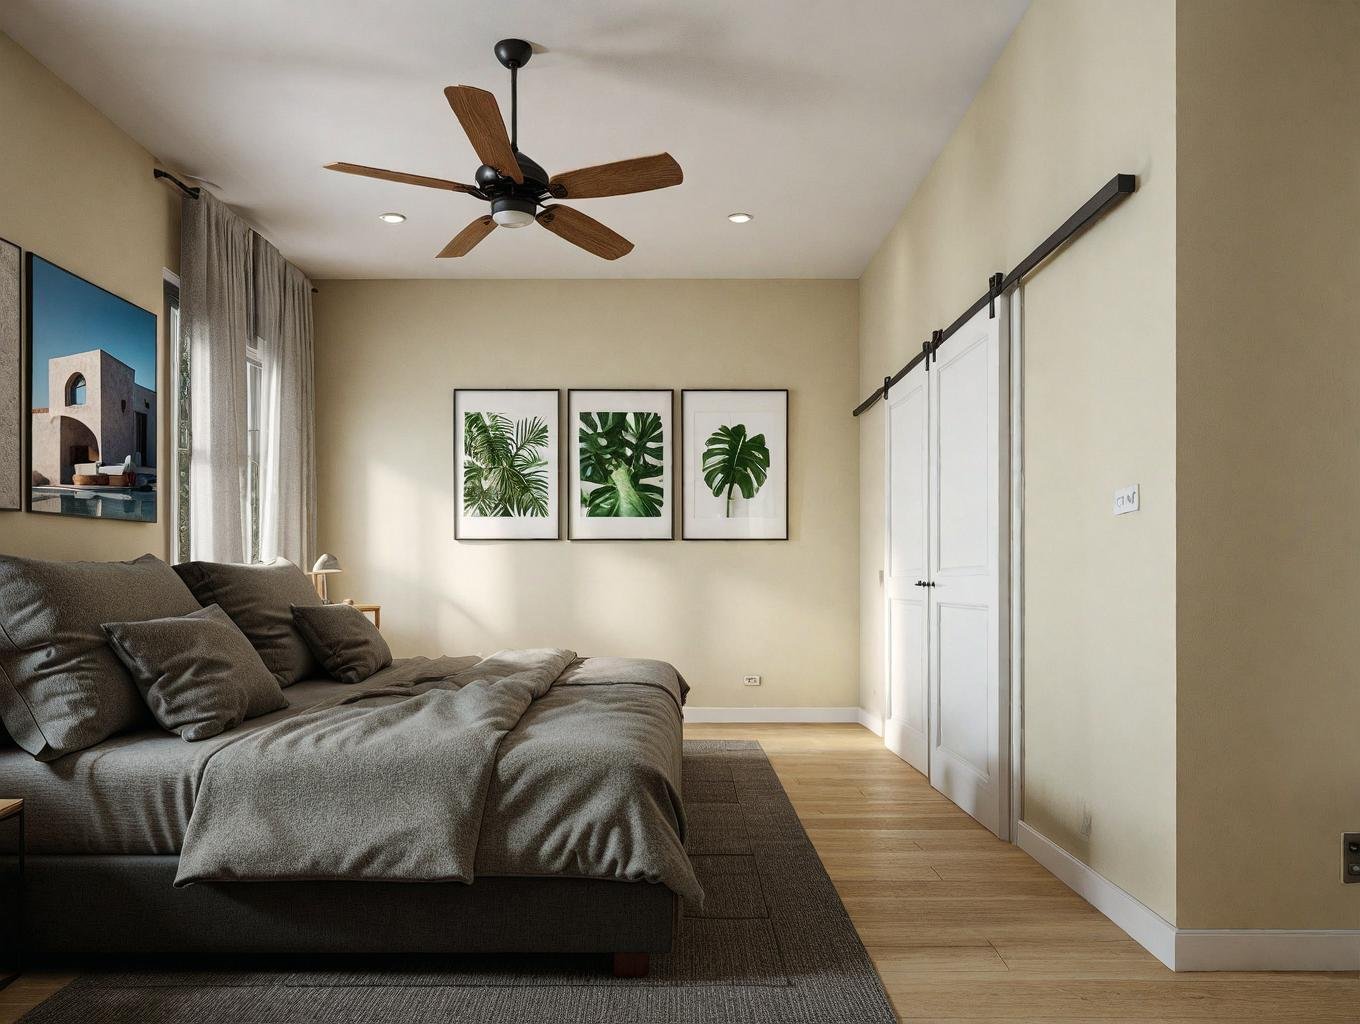
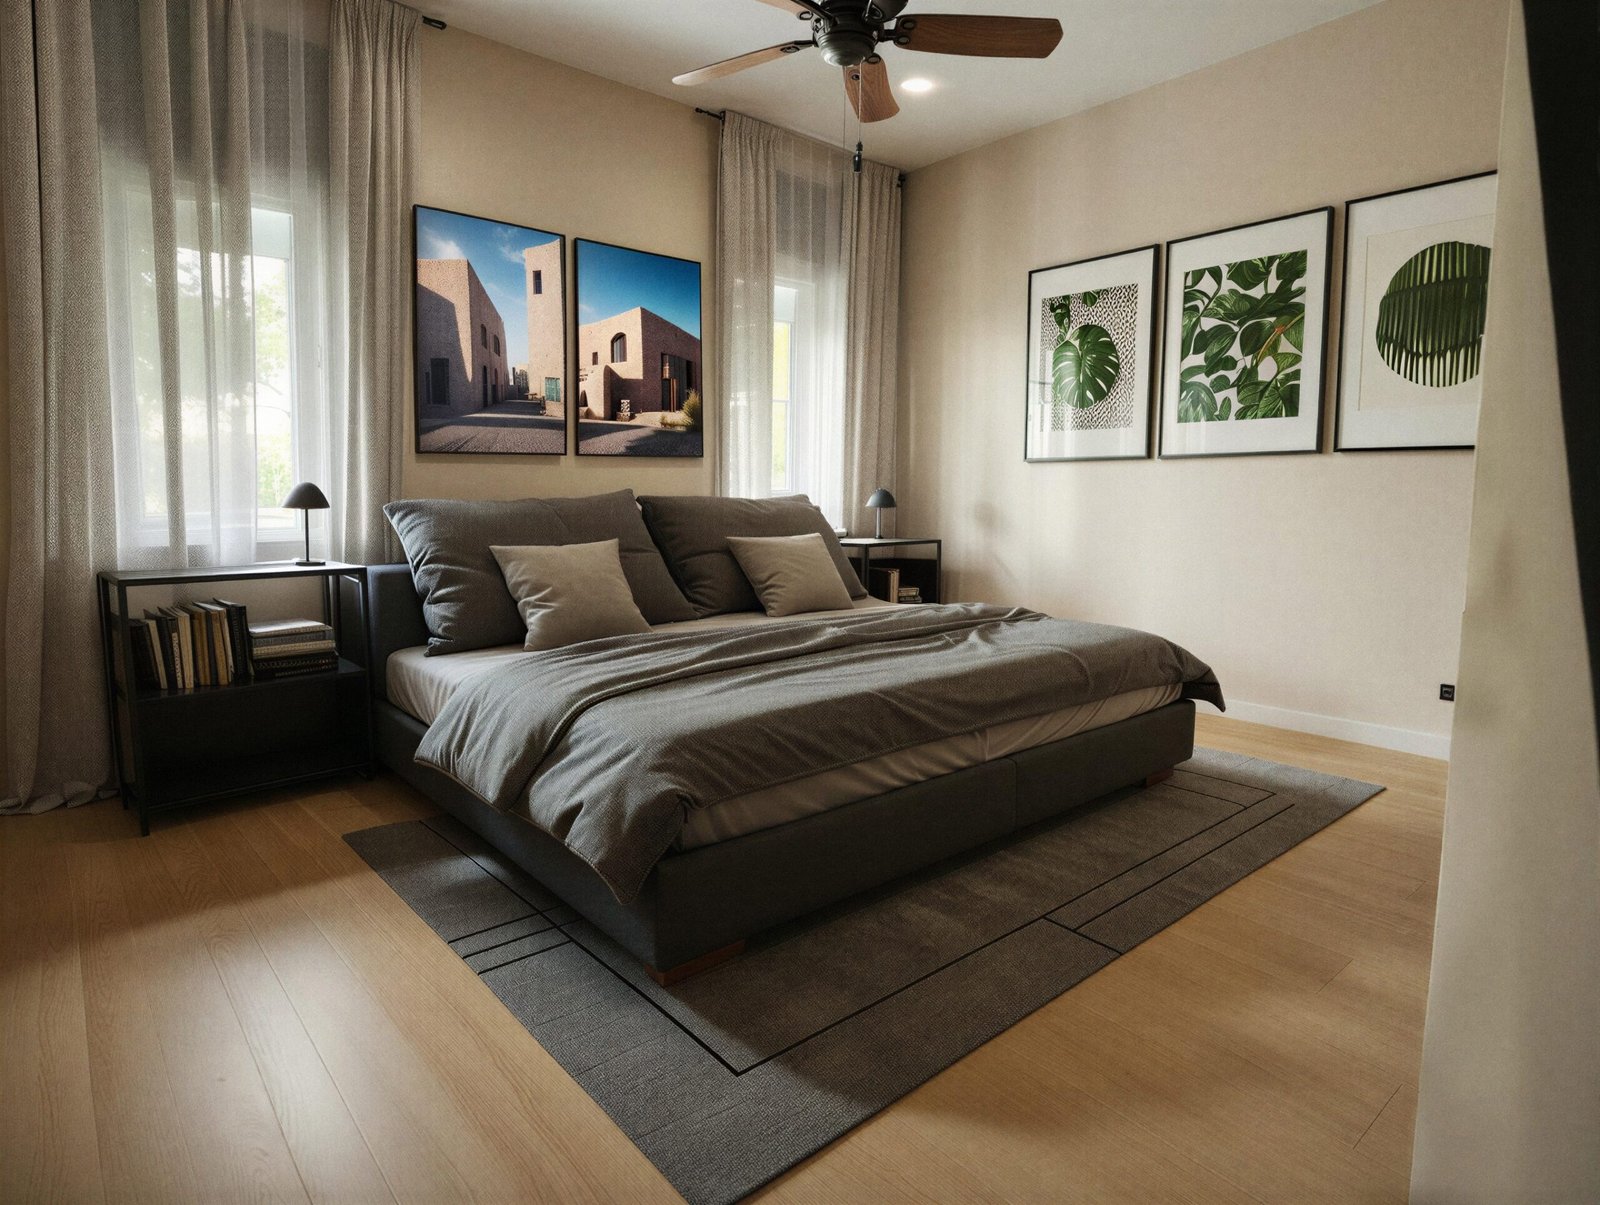
The Primary Suite is a true retreat, featuring a tray ceiling (optional), a spa-like bathroom with dual vanities, a soaking tub, a separate shower, and a generous walk-in closet. On the opposite side of the home, Bedrooms 2 and 3 share a convenient “Jack and Jill” style bathroom setup, while a separate Powder Room serves guests near the main living area.
Practical & Functional: Designed for real life, this plan includes a functional Mudroom/Laundry area directly off the 2-car garage entrance—the perfect “drop zone” for coats, shoes, and groceries before entering the main house. The side-entry garage design keeps the front façade clean and focused on architectural beauty rather than garage doors.